

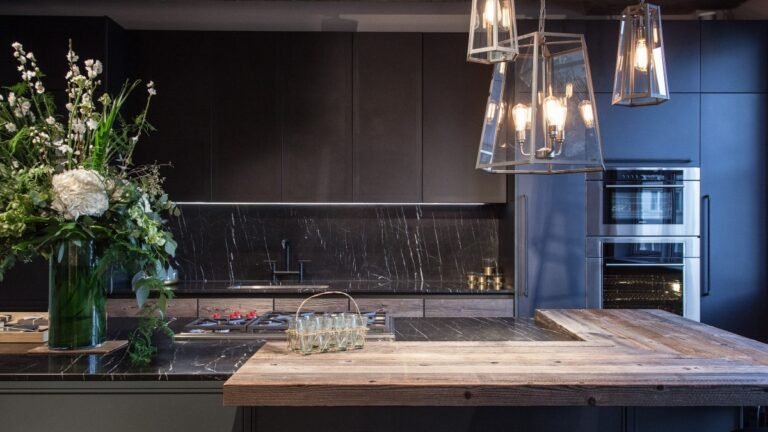


Black cabinetry stretches from the sink wall to the tall units surrounding the stacked ovens, while matching panels cover the island base. Long narrow handles keep the cabinet faces clean, and black metal stools continue the dark palette around the seating area.

Black stone covers the counters, rises across the backsplash, and occupies the cooking section of the island. Thin white veining breaks up those dark surfaces, while a thick plank counter introduces a contrasting material around the seating area.
Homedit photographer Adelina Iliev photographed the kitchen during London Design Week at Design Centre, Chelsea Harbour. One cabinet run stood apart from the black scheme: beneath the sink, textured timber fronts replace the dark finish used across most of the kitchen.
Island Continues the Dark Palette

Black panels cover the island beneath the seating overhang, while black metal stools repeat the finish at floor level. Even the flooring stays within a muted gray-brown range.
A thick plank counter introduces the first major change in texture. Its rough edge and visible grain sit against the smooth cabinet fronts rather than matching them.
Black Stone Runs From Counter to Backsplash

The wider view shows how much dark material surrounds the work area. Veined stone covers the cooktop section of the island and returns across the entire wall behind the sink.
Upper cabinetry has almost no decorative hardware or open shelving. An LED strip under the cabinets creates a thin line between the flat fronts and stone below.
Sink Wall Breaks the Pattern

Then the cabinet finish changes. Beneath the sink, textured plank fronts replace the black used across the upper and tall storage.
Knots, grain lines, uneven tones, and horizontal seams remain exposed across the doors. With no visible pulls, the row reads as one broad textured band beneath the stone counter.
Material Change Stops at Counter Height

The contrast has a clear boundary. Everything above the counter stays dark, including the faucet, backsplash, upper storage, and cabinets framing the sink area.
Below it, the textured fronts stretch from one side of the run to the other. Rather than alternating finishes from cabinet to cabinet, the designer committed the entire lower section to the change.
Sink Sits Between Two Opposing Finishes

Close to the sink, the difference becomes more pronounced. Polished black stone surrounds the stainless steel basin, with thin pale veins crossing its surface.
Directly beneath it, rough grain and knots replace the smooth finish found elsewhere. The transition happens within a few inches, without trim or another material separating the two.
Island Picks Up the Same Contrast

The earlier plank counter now makes more sense. It repeats the textured material from the sink run without copying the cabinet treatment.
Instead of covering the full island top, the planks occupy the seating area while stone remains around the cooktop. Both surfaces meet within the same oversized work zone.
Plank Counter Wraps Around the Cooking Zone

From the corner, the seating surface extends around two sides of the island and projects past the paneled base for stools.
Its thick exposed edge makes the material change visible from across the room. The black base remains untouched, keeping the contrasting cabinet fronts confined to the sink wall.
Do you think mixing cabinet finishes makes a kitchen more interesting, or would you rather keep one finish throughout?