



Many kitchen remodels replace wood cabinets with white ones. Reddit user u/PricklyNettle_ went the other way, removing the white cabinetry from a 1930s kitchen and replacing it with custom birch cabinets during a full gut renovation. Green backsplash tile, Taj Mahal quartzite, dark floor tile, and brass hardware completed the new palette.

The homeowners wanted a mid-century direction without stripping away every connection to the age of the house. They opened much of the wall between the kitchen and dining area but kept a half wall for cabinets and separation, while an original corner hutch elsewhere in the room was stripped of white paint and restored. The kitchen measures about 11 by 8 feet, so the renovation changed how the existing footprint works rather than making the room larger.
White Cabinets Filled the Original Kitchen

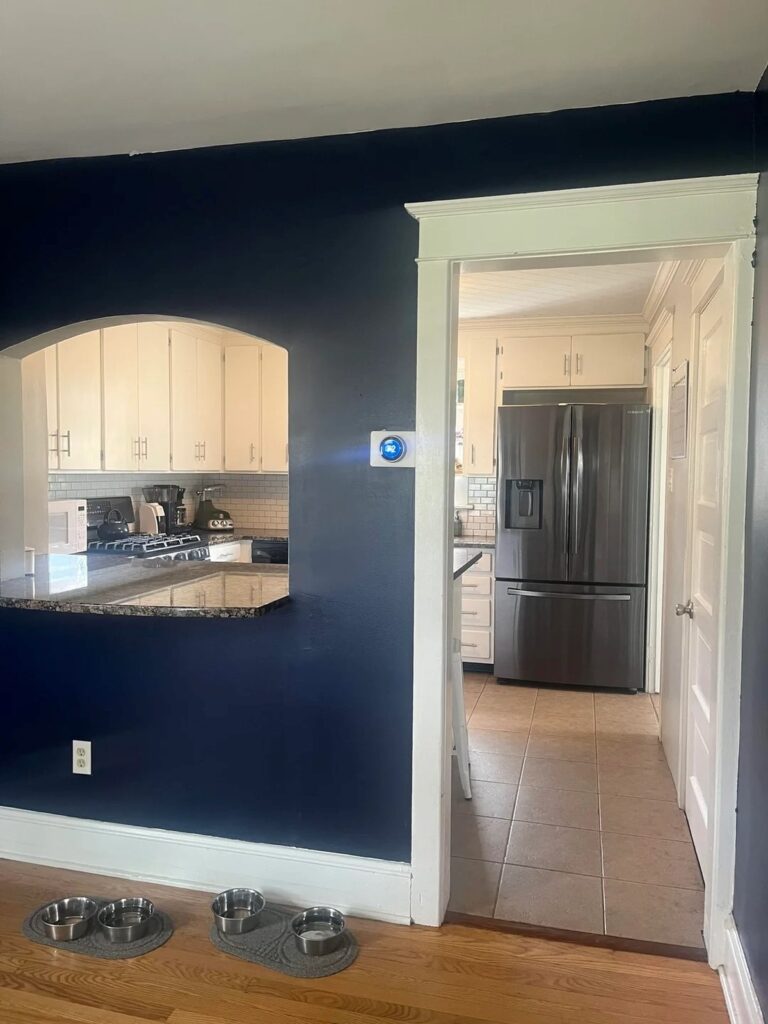
White cabinetry ran around the window, refrigerator, range, and peninsula, with gray subway tile and dark granite counters between the upper and lower cabinets. Beige square floor tile covered the kitchen, while original hardwood began beyond the doorway.
The new kitchen kept cabinets on three sides and the range on the same wall, but replaced the tall white doors, dark counters, beige floor, and enclosed opening that defined the former space. The compact work zone remained while the connection to the dining room changed.
White Cabinetry Wrapped Around the Range

Another view shows how much of the kitchen was occupied by the old cabinetry. Tall upper doors stretched across the range wall, while the peninsula extended into the room and created a narrow passage between the cooking area and refrigerator.
The remodel retained the compact U-shaped work zone but changed the surfaces around it. That allowed the homeowners to keep cabinets on three sides while changing how the kitchen connected with the dining space.
Part of the Wall Came Down

The arched pass-through and adjacent doorway were replaced with one broad opening, exposing the kitchen from the adjoining room. Instead of removing the wall down to the floor, the homeowners kept the lower section to support another run of cabinets and counter space.
Storage was one reason the wall stayed. The homeowners also wanted some separation between the kitchen and dining room, making the half wall a compromise between the enclosed original plan and a full open layout. Removing the upper section brought more natural light into a part of the house that had received little before the renovation.
Birch Cabinets Replaced the White Doors

Custom birch cabinetry now covers the range wall, with flat slab fronts that leave the wood grain exposed across each door and drawer. Amber birch tones extend from the upper cabinets to the base cabinets, broken up by slim brass pulls and the stainless range.
The choice was tied to the house beyond the kitchen. Original hardwood meets the new floor at the opening, and the homeowners wanted the cabinet color to work with that existing wood rather than introduce another painted finish. The cabinets came from a local cabinet maker.
Green Tile Runs Across the New Kitchen

Long green tiles form the backsplash beneath the birch cabinets and continue around the sink wall. Taj Mahal quartzite replaced the former dark counters, creating a pale break between the wood cabinetry and green tile.
They kept the stronger color on the backsplash instead of the cabinets, leaving the birch as the permanent finish while the tile could be replaced in a future update.
Sink Wall Gained Birch, Quartzite, and Brass

Birch cabinets frame the window without the decorative trim and open shelving that surrounded it before. A stainless dishwasher sits to the left of the sink, while the refrigerator remains against the wall on the right.
That refrigerator position presented a problem in the old kitchen because the door could not open far enough. During construction, the contractor removed enough of the wall beside it to create about three inches of clearance, allowing the refrigerator doors to open fully. A brass faucet adds another warm finish beside the wood cabinetry and brass pulls.
Half Wall Became Another Cabinet Run

The kitchen-facing side of the half wall now holds birch drawers and cabinets beneath the quartzite counter. Rather than giving up this storage to create one open room, the homeowners kept a substantial cabinet run while opening the sightline above it.
Green backsplash tile covers the raised section behind the counter, shielding the work surface from the dining side. From the kitchen, the half wall provides drawers, cabinets, and prep space; from the adjoining room, the raised backsplash hides much of the work surface.
Removing Part of the Wall Changed Both Rooms

The comparison makes the wall change as important as the new cabinetry. The former arch and doorway kept the kitchen behind two narrow openings, while the new half wall exposes the cabinet wall, window, and refrigerator from the adjoining room.
Dark floor tile still marks where the kitchen ends and the original hardwood begins, but birch brings wood back into a room once dominated by white cabinetry. The homeowners described the floor as close to black in person and chose it after struggling to find a tile that would not compete with the hardwood. The two floors remain distinct instead of trying to imitate one another.
Image credits: Reddit user u/PricklyNettle_ via r/kitchenremodel.