

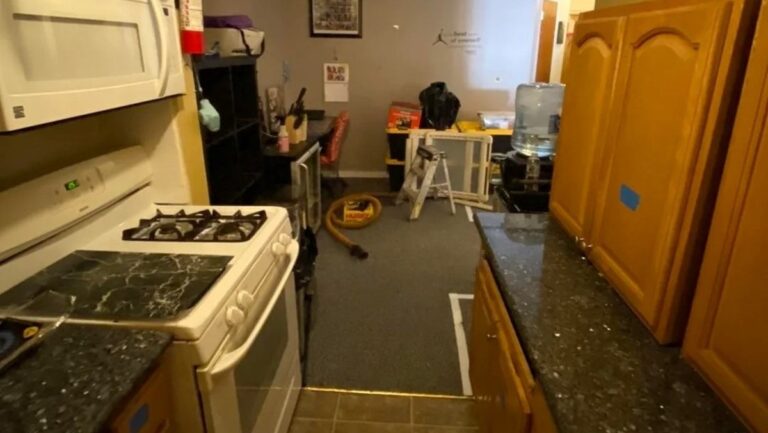


The original kitchen squeezed every appliance along two narrow walls, leaving little counter space and no room for more than one person to cook. Oak cabinets stopped below the ceiling, the pantry sat outside the main workspace, and open shelving collected small appliances instead of storing them.

In a remodel shared by Reddit user u/SeaMention123, the compact kitchen kept its footprint but changed almost everything else. Custom flat-panel oak cabinetry, ceiling-height storage, integrated pantry access, quartzite countertops, and concealed organization transformed the narrow galley into a workspace where every cabinet serves a purpose.
The Original Kitchen Mixed Storage With Living Space

The kitchen occupied one side of a long narrow room while the remaining space functioned as an extension of the living area. Freestanding shelving, a beverage refrigerator, water dispenser, and small furniture pieces handled overflow because the cabinetry provided little specialized storage.
Upper cabinets stopped well below the ceiling, leaving unused space above while the microwave dominated the cooking wall. The galley layout already existed, but the storage system forced everyday items beyond the kitchen itself.
Every Walkway Passed Through the Cooking Zone

The original layout forced movement through a narrow aisle between two continuous counters. The range sat beneath an over-the-range microwave while the pantry remained outside the work triangle beyond the kitchen entrance.
Blue tape on the cabinet doors marks the planning stage before demolition. Rather than replacing finishes alone, the project reorganized how the room would function within the same footprint.
The Galley Stayed but the Cabinets Changed Completely

The remodel keeps the galley layout yet changes how every wall works. Flat-panel white oak cabinetry reaches the ceiling, eliminating the dust shelf above the original cabinets while creating another full row of storage.
Large slab quartzite countertops replace the dark laminate, under-cabinet lighting brightens the workspace, and the microwave moves into custom cabinetry instead of hanging above the stove.
The Pantry Started Disappearing Behind Cabinet Doors

The original pantry remained visible through a standard doorway beside the refrigerator. After the remodel, tall cabinet panels frame the refrigerator while a frosted glass pocket door creates a cleaner transition into the pantry.
Instead of exposing shelving from the kitchen, the pantry feels connected to the cabinetry, allowing the storage room to disappear when the door closes.
The Backsplash Became the Largest Decorative Surface

Without a window above the sink, the backsplash covers almost the entire wall. Handmade square ceramic tiles create texture across the surface while a pair of wall sconces replaces what might have become another upper cabinet.
The lighting turns a blank wall into a design feature while preserving valuable countertop space below. According to the builder, several ideas were considered before settling on this solution, including artwork and a mirror.
Every Cabinet Started Looking Like One Continuous Wall

The cabinet fronts eliminate exposed hinges, decorative arches, fillers, and uneven cabinet heights found in the original kitchen. Thin brass pulls become the only visible hardware across the room.
Small filler strips align with the cabinet faces instead of interrupting them, allowing the refrigerator, microwave cabinet, and corner storage to read as one continuous installation.
Storage Moved Inside the Cabinets Instead of Onto the Counters

Wide drawers replace many of the original base cabinets, making cookware easier to organize without stacking deep inside lower shelves. Hidden toe-kick drawers add another layer of storage beneath the cabinets without increasing the kitchen footprint.
Small appliances now occupy dedicated cabinet sections instead of remaining on the countertops, leaving the quartzite surface available for food preparation rather than permanent storage.
The Remodel Removed Visual Noise

The before-and-after comparison shows how the remodel removed visual clutter instead of adding decoration. Arched oak doors gave way to flat-panel white oak cabinetry, bulky soffits disappeared behind full-height cabinets, and dark laminate counters were replaced with continuous quartzite that wraps the room.
Brushed brass hardware introduces a subtle accent across the cabinetry, while the pair of wall sconces turns the sink wall into an architectural feature instead of leaving it as an empty tiled surface. Every finish now supports the same clean, restrained palette, allowing the compact kitchen to feel larger without changing its footprint.
All image credits go to u/SeaMention123.