



Replacing kitchen cabinets often becomes one of the largest parts of a remodel, even when the existing cabinetry still works. For kitchens with solid cabinet boxes and a functional layout, changing the finish can create a different look without tearing everything out.

Reddit user u/MsInformed kept the existing dark wood cabinets and painted them in two shades of green, using a lighter tone across the uppers and a deeper green below. New counters, hex tile, brass hardware, open shelving, and a farmhouse sink completed the update.
The kitchen kept much of its original footprint, but the dark wood that once covered the cabinet walls and peninsula no longer dominates the room.
Dark Wood Cabinets Filled the Original Kitchen

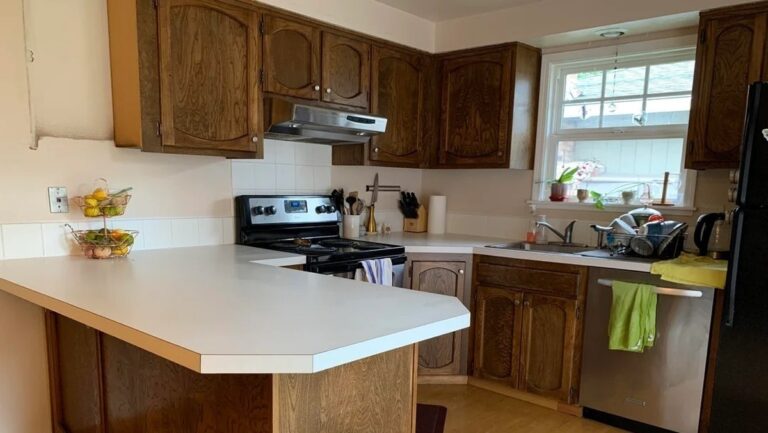
Dark stained wood covered the upper cabinets, base cabinets, peninsula, and narrow sections around the window, placing the same finish across much of the kitchen. Raised-panel doors and arched profiles added more detail to each cabinet front.
White laminate counters provided contrast, but the peninsula had a thick edge and a solid cabinet base that made it read as a large block in the center of the room. White square backsplash tile stopped partway up the walls, leaving painted wall space between the counter and upper cabinets.
Two Green Cabinet Colors Replaced the Dark Wood

The finished kitchen keeps the original cabinet door style but separates the cabinetry into two colors. Silver Strand covers the upper cabinets, while Pewter Green runs across the lower cabinets and peninsula. The homeowner confirmed the two Sherwin-Williams colors and said the backsplash happened to coordinate with them.
Removing the dark stain changes how much visual weight the cabinets carry around the window and cooking area. Brass hinges and round knobs stand out against both green finishes, while the existing raised-panel doors remain part of the design rather than being replaced.
Open Shelves Broke Up the Upper Cabinet Wall

Upper cabinetry at the left end of the kitchen was replaced with two wood shelves, opening the wall above the counter and reducing the amount of cabinetry concentrated around the cooking area.
The shelves provide space for plants and decorative pieces while most enclosed storage remains around the range, sink, and refrigerator. Using open shelving on one short section keeps display items accessible without turning the entire upper wall into exposed storage.
The soffit above the cabinets was also removed. The homeowners reported spending about $75 on removal, replacement drywall, mud, and texture.
Hex Tile Connected the Green Cabinets

Large white square tiles in the original kitchen were replaced by small hexagonal tiles that cover the wall from the counter to the upper cabinets. White, gray, and pale green tones repeat colors already found across the painted cabinetry and counters.
The backsplash also extends across the section beneath the open shelves, creating one continuous surface behind the counter. The homeowner reported spending about $550 on backsplash tile, grout, adhesive, and tools, plus $100 for a tile saw rental.
Peninsula Changed From a Solid Block to a Seating Area

The peninsula stayed in place, but the new counter extends past the green base cabinets to create room for three stools. The open space beneath the overhang gives the peninsula a less enclosed form than the cabinet-heavy version it replaced.
A wood edge wraps the counter and repeats the material used for the floating shelves, tying the two features together across the kitchen. The homeowners reported spending about $65 on the wood accents.
Farmhouse Sink Reshaped the Window Wall

The original stainless sink sat inside the countertop with a standard faucet behind it. The remodel replaced it with a white apron-front sink and tall brass faucet, creating a wider white section beneath the window.
Fitting the new sink required more than swapping fixtures. The doors below it were shortened by cutting material from their centers, joining the remaining sections, clamping them, sanding the joints, and filling the wood before paint.
The homeowner reported $450 for the sink, faucet, and some new drain pipes. The dishwasher remained beside the sink, keeping the work zone in the same part of the kitchen.
Two Green Tones Changed the Entire Room

Seen side by side, the kitchen retains its recognizable footprint while the color balance has changed. Dark wood once ran from the upper cabinets down through the base cabinets and peninsula. The finished room breaks that expanse into pale green uppers, darker green bases, white counters, and wood accents.
The comparison also shows how the original raised-panel cabinet doors survived the remodel. Rather than replacing them to get a different kitchen, the homeowners used the existing profiles as part of the new two-tone design.
Image credits: Reddit user u/MsInformed via Reddit.