



Small apartments often force several household functions into one room. This kitchen treats that problem as a cabinet-design challenge, fitting cooking, washing, food storage, cleanup, and extra work space across one compact wall.

Closed wood fronts hide much of the setup. What first looks like a bank of tall cabinets starts to make sense once the doors and lower panels are pulled out.
Closed Cabinets Hide Most of the Setup

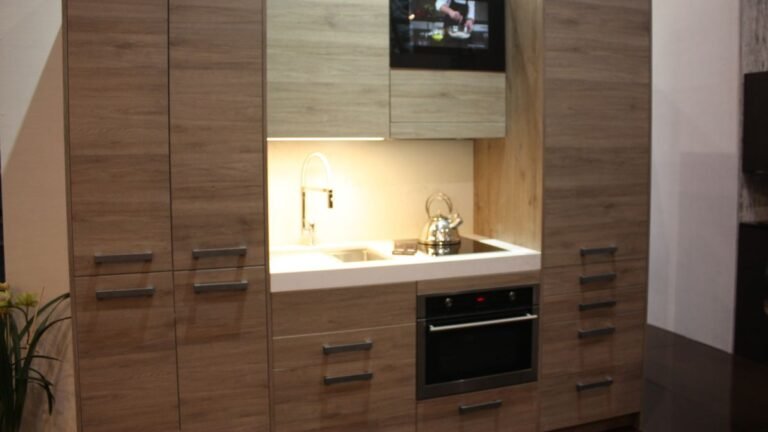
Wood-grain fronts stretch from floor level toward the ceiling, leaving one recessed work zone in the center. Sink, cooktop, oven, and screen are visible, while tall cabinets occupy both ends.
That first view gives little indication of how many appliances have been fitted into the wall. Instead of placing each function in a separate cabinet run, the design stacks and conceals them.
Refrigerator Shares the Wall With a Pull-Out Worktop

Right-side door reveals a full-height refrigerator positioned beside the cooking zone. Below it, a wide drawer pulls forward with a flat white top.
That surface matters in a kitchen with so little fixed counter space. It creates another place for prep or groceries, then slides back into the cabinetry instead of occupying floor space all day.
Washing Machine and Dishwasher Sit Side by Side

Lower doors reveal two appliances that disappear from the first view. Washing machine occupies the left cabinet bay, while a dishwasher sits beneath the counter beside it.
Oven fits into the next section, placing laundry, dishwashing, and cooking within a few feet. Each appliance gets its own bay without requiring another wall of cabinets.
Washing Machine Disappears Behind Tall Doors

Left side shows how the washing machine fits beneath the tall cabinet rather than standing exposed at the end of the kitchen. Closing the doors removes the large white appliance front from view.
Upper cabinet space remains above it, taking advantage of the vertical area that would otherwise sit unused over a freestanding washer.
Sink and Cooktop Take Up One Small Counter

With the cabinets shut, attention returns to the narrow central work zone. Sink and cooktop share the white counter, oven sits below, and drawers fill the remaining gaps.
Nothing in this view suggests that the same wall also contains a washing machine, dishwasher, refrigerator, and pull-out work surface. That contrast between the closed wall and what sits behind it gives the kitchen its discovery angle.
How much could you fit into a small kitchen if every inch worked this hard?