

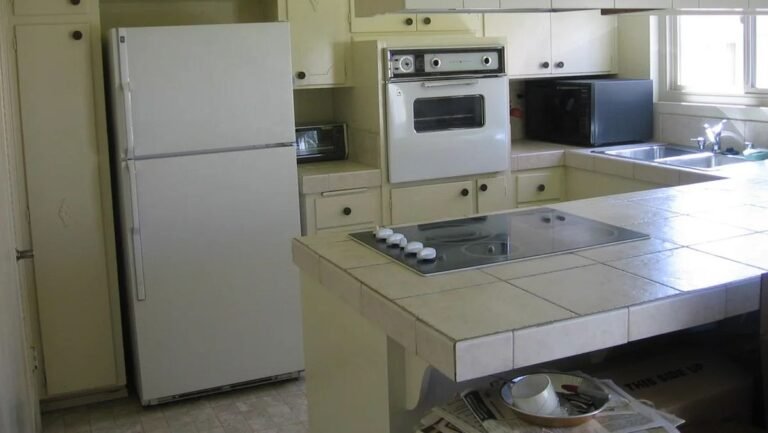


A tiled countertop can date a kitchen, but in this 1966 space, the bigger problem was what sat on top of it. Reddit user u/BrontosaurusTheory had a U-shaped kitchen with a cooktop built into the peninsula, leaving a narrow work surface around the burners and restricting movement through the room.

Water damage forced part of the kitchen to be demolished, so the owners used the rebuild to address the layout rather than recreate it. The peninsula and tiled countertop came out, the U became an L, and the cooktop moved to a range along the wall. The project also replaced failing appliances, removed soffits, updated plumbing and electrical work, and added new cabinets, honed quartz counters, and green tile.
White Tiled Countertop Put the Cooktop in the Peninsula

The original peninsula extended from the kitchen wall with a white tiled countertop and cooktop set into its surface. Instead of providing an uninterrupted prep zone, much of the peninsula became dedicated cooking space.
Its position also tightened the route through the kitchen. The homeowner said the old U-shaped arrangement was difficult for more than one person to use, and even opening appliances created conflicts. The dishwasher could not be loaded while standing in front of the sink, and there was little room to remove food from the oven.
Removing the Peninsula Opened the Center of the Kitchen

Rather than replace the old peninsula with an island, the remodel eliminated the fixed structure. The new L-shaped layout concentrates cabinets, counters, and major appliances around the perimeter.
That leaves a wider section of open floor between the two runs. The change matters beyond appearance: the homeowner can now stand at the sink with the dishwasher open and enter the kitchen while the refrigerator door is open.
Range Replaced Two Separate Cooking Zones

The original kitchen separated its cooktop and oven. Burners occupied the peninsula while a wall oven took up cabinet space on the opposite side.
The remodel combines those functions in a range, with the microwave and vent hood installed above it. Moving the cooking zone to the wall freed the center of the room and created more usable counter space, one of the homeowners’ priorities for the compact kitchen.
Honed Quartz Replaced the Small Tile Grid

Small countertop tiles meant grout lines crossed much of the original work surface. The replacement counters use Cambria Weybourne quartz with a honed finish, which the homeowner chose for its light color, subtle pattern, and lower sheen.
With the cooktop gone from the peninsula and the peninsula itself removed, the new counter runs also provide larger continuous areas for food preparation around the sink and range.
Green Fluted Tile Covers Far More Than the Backsplash

Color did not disappear with the old kitchen. Instead of putting it on the cabinets and countertop, the remodel concentrates it on the walls with Soho Studios Bryn fluted green 6-by-12-inch ceramic tile. The homeowner said the tile reminded them of bamboo without looking too stylized.
Tile continues above the standard backsplash zone, including around the window, turning a surface that could have been painted drywall into one of the kitchen’s main materials.
Maple Cabinets Take Storage to the Ceiling

Changing the kitchen from a U to an L created a blind corner where two cabinet runs meet. Instead of leaving pots and bowls buried behind the front cabinet, the owners added a multi-tier pull-out system.
The shelves move in stages. The front trays swing outside the cabinet, while the rear trays slide forward from the space behind them. Pots, mixing bowls, and other large pieces can come out into the aisle rather than requiring someone to reach through a narrow cabinet opening.
It also shows how the remodel replaced some of the storage lost when the peninsula came out. The center of the kitchen stays open, while hardware inside the perimeter cabinets puts the corner space back to work.
Blind Corner Pull-Outs Recover Space Inside the L

Changing from a U to an L did not eliminate the difficult corner cabinet. Instead, the remodel uses pull-out hardware that brings stored pots and other items out from the blind corner.
The homeowner said these pull-outs make space accessible that otherwise would have been difficult to use. It is a small interior change compared with removing the peninsula, but it addresses the same problem as the larger remodel: getting more function from the kitchen without filling its center with cabinetry.
Rolling Cart Adds an Island Only When It Is Needed

There was not enough room for the owners to justify a fixed island after opening the floor plan. A drop-leaf kitchen cart provides another prep surface and storage without permanently occupying the center.
It can sit against the wall when the floor space is needed and move into the kitchen when another work surface would help. After removing a tiled peninsula that dictated how people moved through the room, keeping the replacement mobile preserves the space the remodel worked to recover.
Image credits go to Reddit user u/BrontosaurusTheory.