



Kitchen cabinetry often uses every available inch of wall, with upper cabinets extending toward the counter or leaving one continuous backsplash below. This kitchen takes another route, carving out wood-lined niches between sections of dark cabinetry and the white countertop.

Those openings give appliances, flowers, jars, and serving pieces a defined place without turning the main work surface into storage. Walnut inside each niche also breaks up the dark cabinet wall and connects with the wood range hood across the room.
Counter Niches Break Up Tall Cabinet Runs

Dark cabinets frame the kitchen, yet several sections stop above the countertop. Walnut panels line the exposed spaces, creating recessed zones within the cabinet arrangement instead of another row of doors reaching toward the worktop.
One niche beside the range holds flowers and countertop items, while another sits near the corner. White counters continue through each opening, so these pockets remain part of the work surface rather than becoming separate shelves.
Walnut Hood Connects the Recessed Sections

Walnut boards wrap the oversized range hood, bringing the same wood tone used inside the countertop niches to the center of the cooking wall. Brass trim along its lower edge connects with the cabinet pulls and hinges.
Dark stone behind the range creates another break in the cabinetry. Instead of filling the wall with matching doors, the design alternates dark cabinets, walnut, stone, metal, and white counter surfaces.
Open Space Sits Between Cabinet Sections

Long brass shelves replace upper cabinets across the sink wall, while tall cabinets remain at both ends. Windows sit behind the shelves, keeping the center of the room open despite the amount of storage surrounding it.
Counter space runs beneath the shelves without cabinet boxes dropping into it. Jars, cutting boards, flowers, and sink accessories have room to sit without competing with a continuous bank of upper cabinetry.
Workstation Sink Puts More Use Into the Counter

Stainless steel sink accessories create separate zones for washing, draining, and food prep inside the basin. A wood cutting board slides over part of the sink, extending usable prep space without adding another counter section.
Keeping those functions inside the sink helps preserve the white worktop around it. That matters in a kitchen where open countertop areas form part of the cabinet plan rather than leftover gaps.
Coffee Station Gets Its Own Corner

Glass-front cabinets sit above a corner counter used for coffee, cups, plates, and fruit. Walnut backs inside the upper cabinets repeat the wood found in the recessed countertop niches and range hood.
This corner keeps drink preparation away from the sink and range. Cups remain visible behind glass, the coffee maker stays on the counter, and tall cabinetry closes off the end of the run.
Tall Cabinets Concentrate Storage on One Wall

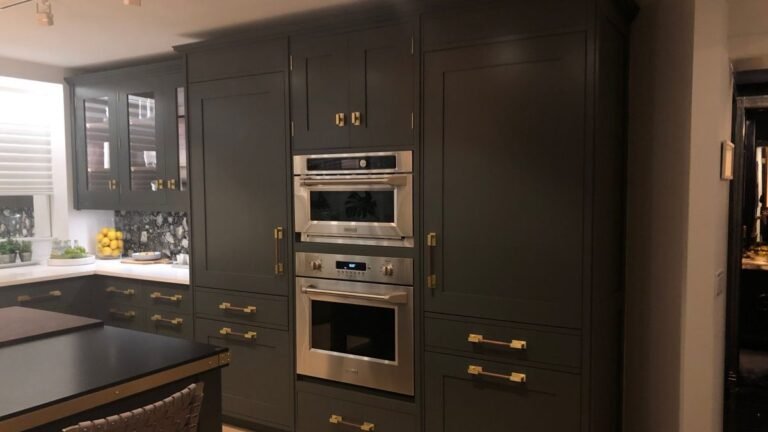
Floor-to-ceiling cabinets surround the stacked ovens, shifting a large share of storage away from the main counters. Wide drawers sit below, while tall doors provide space for pantry goods and kitchen equipment.
Concentrating full-height cabinetry here gives the other walls more freedom. Instead of asking every upper cabinet to provide maximum storage, the kitchen can afford open shelves, windows, and recessed counter zones elsewhere.
Island Keeps Prep Space Clear of the Cabinet Walls

Large dark island provides another work surface across from the sink and range, with seating tucked beneath one side. Brass edging repeats the metal details used on the cabinet hardware and range hood.
Its broad surface takes pressure off the perimeter counters. That leaves the wall niches free to hold appliances and everyday items without sacrificing the kitchen’s main prep area.
Coffee Capsules Get a Fitted Drawer

Coffee storage continues below the counter with a wood insert cut to hold individual capsules in rows. Each capsule has its own slot, turning a standard drawer into dedicated storage for the coffee station.
Placement matters as much as the insert. Capsules stay close to the machine without occupying the countertop, while the drawer preserves the same dark cabinet front used across the kitchen.
Toaster Fits Under the Upper Cabinet

One of the clearest examples sits beside the range, where upper cabinetry stops well above the counter to form a walnut-lined toaster niche. Oatmeal, honey, flowers, and breakfast items share the same recessed section.
Rather than hiding every appliance behind a door, the design gives selected items a permanent countertop address. Upper cabinets still provide storage above, but the gap below becomes useful space instead of another stretch of cabinetry.
My favorite detail might be the fitted coffee capsule drawer. Would you add one to your kitchen?