



Long kitchens can leave an awkward pocket of floor space once the cabinets, range, and sink have claimed the main walls. At the 2022 Kips Bay Decorator Show House Palm Beach, that leftover area was put to work with two upholstered benches and a compact table, creating a breakfast nook within the kitchen footprint.

The nook doesn’t require a separate room or a wide bay window. It occupies the narrow space beyond the main counters, while the same green trim and patterned tile used throughout the kitchen continue around it. Bold striped upholstery marks the seating zone without closing it off from the rest of the room.
Green cabinetry leads toward the seating area

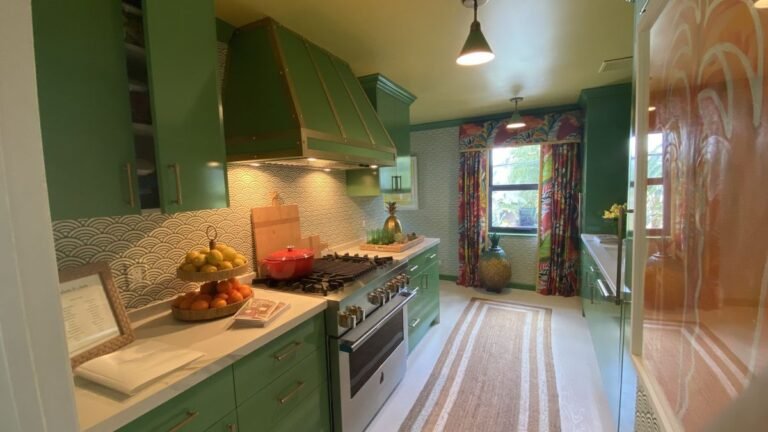
The galley layout keeps the main cooking functions along the two sides, leaving a clear path toward the window. Green cabinets, an oversized range hood, and the patterned wall tile establish a strong visual line through the room.
Rather than extending more cabinets into the far end, the layout reserves that space for seating. The decision gives the kitchen another function without interfering with the route between the range, counters, and sink.
Keeping the range out of the nook preserves the work zone

A wide stainless range sits within the main cabinet run, with drawers and worktop space on both sides. The large green hood follows the cabinetry rather than introducing another finish above the cooktop.
Concentrating the cooking equipment here leaves the far end free from appliances. Someone can sit at the breakfast table without occupying the space needed to cook or move between work surfaces.
Countertop accessories reinforce the kitchen palette

Yellow lemons, oranges, a red Dutch oven, and wood cutting boards introduce colors that appear again near the nook. The kitchen does not depend on green alone, which makes the striped seating at the opposite end feel connected rather than added as a separate scheme.
Even the repeating wall pattern matters to the layout. Because it continues past the work surfaces, the transition from cooking space to seating space has no hard visual break.
Pattern continues beyond the working counter

Green glassware and a brass pineapple sit on a woven tray near the end of the counter, while the patterned tile carries toward the breakfast area. From here, the nook is already visible beyond the counter edge.
That continuation helps a tight room support two uses. Cabinets define the working kitchen through their mass and storage, while fabric and freestanding furniture take over once the counter ends.
Two benches turn the narrow end into a dining spot

This is where the layout earns its space. Two upholstered benches face each other beneath the window, with a small rectangular table between them. Because the benches sit against the walls, they require less circulation space than chairs pulled out from every side of a table.
Striped fabric gives the nook its own identity, while green edging, the green tabletop, and the wall pattern connect it to the kitchen. A pendant hangs above the table, helping define the eating area without a partition.
For another kitchen with an unconventional center, our look at a kitchen that uses a long wood worktable where you’d expect an island shows how furniture can replace standard built-in solutions.
Sink and storage stay on the opposite side

Across the room, tall green cabinets frame a sink base and open shelves. Keeping this entire wall devoted to storage and cleanup means the breakfast nook doesn’t have to absorb kitchen equipment just because unused floor area was available there.
Open shelves also keep the center section from becoming another solid bank of cabinetry. The result leaves the narrow kitchen with substantial storage while preserving a place to sit at the end.
Small details repeat finishes across both zones

The white sink and pale counter provide a break from the saturated cabinetry, while brushed metal hardware repeats across drawers and tall cabinet doors. Yellow flowers pick up one of the brighter colors found in the nook upholstery.
The useful idea here doesn’t depend on having a showhouse kitchen. If a long kitchen leaves unused space past the last cabinet, extending the cabinetry isn’t the only option. Two wall-hugging benches and a compact table can turn that narrow end into seating without asking for a separate dining room.