

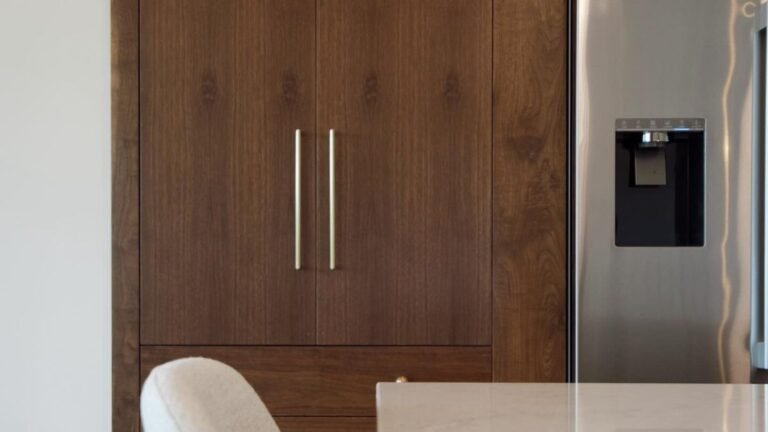

Tall walnut cabinets beside a stainless steel refrigerator appear to contain ordinary kitchen storage. Two brass handles mark the upper doors, with three drawer fronts beneath. Nothing suggests the entire section can swing open.

Behind those panels sits a walk-in pantry, complete with wood shelves, a dark countertop, and lower storage cubbies. The drawer fronts aren’t drawers at all. They’re attached to a concealed door that opens into another room.
Instagram creator @bedrockbuildersic shared the design from its Emerald Ranch project in Iowa City. Built with locally harvested walnut and brass hardware, the entrance matches the surrounding kitchen cabinetry, leaving little indication of the room behind it.
The entire cabinet front is actually a door

The closed section has two tall doors beneath a smaller overhead cabinet. Three horizontal drawer fronts complete the lower portion, while long brass handles and small round knobs reinforce the appearance of conventional kitchen storage.

From across the kitchen, the walnut wall sits beside the refrigerator, contrasting with white cabinets and a large pale countertop island. Four upholstered stools face the cooking area, with glass pendant lights above. The concealed entrance occupies a section of the wood cabinetry without interrupting the kitchen layout.

The closer view shows how the false drawer fronts line up beneath the tall doors. Their brass knobs imitate functional drawers, although the entire assembly moves as one piece.

Hinges along the right side support the concealed door. The fixed upper cabinet remains above the opening as the walnut panel swings outward, exposing shelves and a passage behind the kitchen wall.
The opening reveals a walk-in pantry rather than another cabinet

The open door reveals the depth of the entrance. Instead of shallow shelves behind the walnut fronts, the opening leads into a separate room. The false drawers remain attached to the lower section of the door, with their knobs facing the kitchen.

Inside the doorway, open wood shelves line the far wall above a dark counter. The pantry has enough depth to step inside and reach storage beyond the kitchen cabinet wall.
Inside, the storage continues around the corner

Thick walnut shelves wrap around two walls, with white wall surfaces visible between them. A charcoal-colored countertop follows the corner beneath the shelves, providing space for small appliances, serving pieces, or food preparation.
Open cubbies occupy the lower section, replacing conventional cabinet doors with direct access to bowls and larger supplies. Electrical outlets above the counter also provide connections for appliances stored inside the pantry.
The open-and-closed comparison shows how the disguise works

Side by side, the photographs show the concealed door in both positions. Closed, the tall walnut panels and three false drawers resemble built-in storage. Open, the same section becomes an entrance, while the overhead cabinet and refrigerator surround stay fixed.
The design uses familiar cabinet proportions to conceal a room without adding a visible pantry door. Matching walnut panels and brass hardware allow the entrance to blend into the kitchen, while the separate pantry provides storage beyond the cabinet wall.
Image credits go to :@bedrockbuildersic