

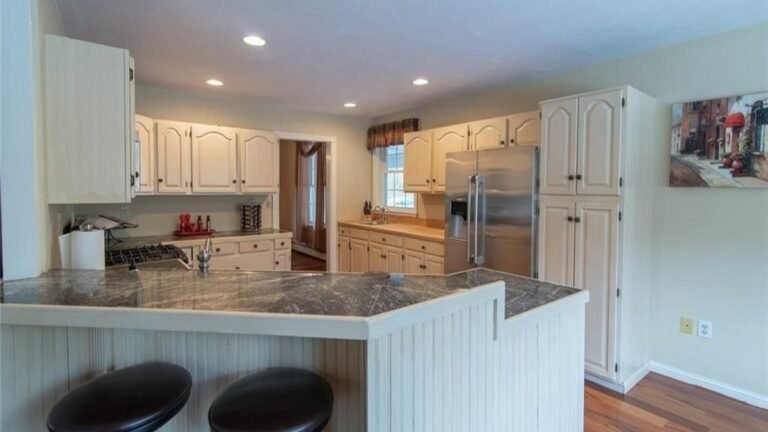

Cream cabinets with arched doors, dark stone countertops, stainless-steel appliances, and reddish hardwood floors filled a kitchen that appeared to have everything in place. A raised breakfast bar separated the cooking area from the adjoining room, while a bay window brought light into the breakfast nook. Nothing in the original photos suggested a kitchen that needed to be stripped down to its wall studs.

Imgur creator shgtanne documented the renovation through a series of construction photos, showing the old cabinetry coming out, sections of wall being opened, and new IKEA cabinet boxes taking shape. The project went beyond replacing doors and countertops, with the peninsula rebuilt and the cooking wall redesigned around a new range hood.
The finished room has gray Shaker cabinets, dark honed countertops, a white farmhouse sink, glass-front storage, and a beverage refrigerator built into the peninsula. But the photos reveal how much construction took place between the cream kitchen that looked ready to use and the IKEA rebuild that replaced it.
The original kitchen had cream cabinets and a raised breakfast bar

Cream cabinets covered the cooking walls, with arched upper doors, dark round knobs, and matching base units. The peninsula had a raised counter behind the sink, creating a separate seating ledge above the main work surface.
Two black bar stools sat beneath the counter, while the stainless refrigerator occupied the wall beside a tall pantry cabinet. Dark countertops contrasted with the pale cabinetry, and recessed ceiling lights illuminated the room.
The sink and stove shared a wall facing the breakfast nook

A stainless gas range sat beneath an over-the-range microwave, with cream cabinets on both sides. The sink occupied the adjacent counter run, while the dishwasher stood beneath the worktop near the opening toward the breakfast nook.
The bay windows framed a small dining table, and hardwood flooring continued from the cooking area into the seating space. The renovation would change the cabinetry and work surfaces while retaining the warm wood floor visible in the original photographs.
Removing the old cabinets exposed the walls behind them

With the cabinets removed, the cooking wall showed rectangular patches where the upper and lower units had been fitted. Electrical outlets remained exposed, and the original stove stood beside an aluminum ladder.
The photographs document more than a surface makeover. Removing the fitted cabinets left sections of wall that needed repair before the new IKEA units could be installed.
The wall was opened down to the framing

Another construction photo shows the wall opened to its wooden studs, with electrical wiring, plumbing, and insulation visible between the framing members. The original sink counter remained in front of the work area while the wall behind it was stripped.
The exposed structure reveals the extent of the demolition hidden beneath the finished cabinets. This stage also provided access to the services concealed behind the original kitchen wall.
The empty cooking wall was prepared for new cabinets

After the wall work, the cooking side had a continuous white surface with the cabinet mounting area cleared. The stainless refrigerator remained near the doorway, and the existing peninsula served as a temporary work area covered with tools and materials.
Recessed lights remained overhead, while the wall was left open for the new cabinet arrangement. The original upper cabinet configuration was gone, creating space for a different combination of storage units.
IKEA upper cabinets introduced glass-front storage

The first installed upper cabinets show a new Shaker-style door profile, replacing the curved panels of the cream kitchen. Solid doors wrap around the corner, while two glass-front units introduce display storage along the adjoining wall.
The gray cabinet finish carries across the solid and glazed fronts, with the glass sections breaking up the continuous cabinet run. Adjustable shelf holes remain visible inside the unfinished units before dishes and hardware are added.
The raised peninsula was stripped to its wooden structure

The old peninsula lost its dark countertop and decorative front panels, exposing the wooden framework beneath. The existing stainless sink remained in place during this stage, surrounded by stripped wood and construction debris.
Rather than retain the raised breakfast bar, the project moved toward a single-height work surface with new base cabinets. The change removed the stepped counter that had divided the original peninsula into two levels.
New cabinet boxes replaced the old peninsula storage

White IKEA cabinet boxes were positioned along the new peninsula framework, with a long level resting across their tops to check alignment. The unfinished units show the cabinet construction before doors, drawers, and countertops concealed the installation details.
The new arrangement provided space for the sink, dishwasher, and additional storage beneath one continuous countertop.
A farmhouse sink became the center of the new peninsula

A white farmhouse sink replaced the smaller stainless basin, with its deep front apron extending below the edge of the dark countertop. A tall matte-black faucet and matching accessory were installed behind it.
The countertop wraps around the sink and extends across the peninsula, replacing the former raised seating ledge with a broad work surface. The owner identified the honed countertops as a favorite feature of the renovation, while noting that the finish requires more maintenance than expected.
Gray Shaker fronts covered the new peninsula cabinets

Gray Shaker doors and panels were fitted beneath the sink, covering the white cabinet boxes seen during installation. The farmhouse apron remained exposed above the cabinet fronts, while the dishwasher occupied the opening to its left.
The new doors use straight rails and recessed center panels, replacing the curved details that marked the original cabinetry. Dark hardware would complete the contrast against the gray finish.
Dark countertops connected the cooking wall and peninsula

The cooking wall received matching dark countertops beneath the gray cabinets. A pale stone-look tile backsplash runs around the corner and behind the stainless range, bringing a lighter surface between the cabinets and counters.
Glass-front upper cabinets sit above the long counter run, with interior lighting illuminating the shelves. The original microwave above the stove was removed from this position, making room for a separate stainless range hood.
Crown molding gave the IKEA cabinets a fitted finish

A construction photo shows unfinished wood crown molding fitted above one of the tall gray cabinets. The molding extends beyond the cabinet face, creating a finished transition toward the ceiling.
This detail matters because the completed kitchen no longer reads as separate cabinet boxes placed against a wall. The upper trim connects the units with the room’s architecture, while the consistent door profiles give the storage a unified appearance.
The peninsula gained a built-in beverage refrigerator

The outside face of the peninsula includes a glass-front beverage refrigerator set between gray cabinet doors and drawers. Its dark glass and black frame coordinate with the cabinet hardware and countertops.
This feature occupies part of the peninsula that previously served as a raised breakfast bar with stools. The new arrangement gives that side of the kitchen enclosed storage and a dedicated place for drinks.
The finished IKEA kitchen kept the original hardwood flooring

The finished view shows gray cabinetry extending from the peninsula around the cooking wall and toward the refrigerator. Tall cabinets occupy the right side, while glass-front uppers sit beside the doorway to the dining area.
The reddish hardwood flooring remains visible beneath the new cabinetry, connecting the rebuilt kitchen with the adjoining rooms. Dark countertops provide contrast against the pale cabinet fronts, while stainless appliances carry the metal finish across the space.
The range hood replaced the microwave above the stove

The completed cooking wall centers on a stainless chimney hood between two tall gray upper cabinets. Pale stone-look tiles extend behind the hood and around the range, replacing the plain wall surface visible in the original kitchen.
The stainless stove remains the focal appliance, framed by Shaker cabinets, dark countertops, and black hardware. The farmhouse sink sits to the left, where the peninsula meets the cooking area.
The Before-and-After Shows What the IKEA Rebuild Changed

The original kitchen had cream arched cabinets, a two-level breakfast bar, and a microwave above the stove. The rebuild introduced gray IKEA Shaker cabinets, a single-height peninsula with a farmhouse sink, and a stainless-steel range hood.
The hardwood flooring remained, while new cabinet storage extended along the refrigerator wall. Glass-front upper cabinets, crown molding, and dark honed countertops completed the new arrangement without changing the kitchen’s main footprint.
All project photos and renovation details are credited to Imgur creator shgtanne.