



Many kitchen updates focus on new cabinet colors, but the trim surrounding those cabinets can change the finished result just as much. When the crown molding receives the same finish, the eye stops separating the cabinets from the wall above, making the entire installation feel more cohesive.

Reddit user u/BakedPenna discovered that during a two-month DIY kitchen makeover completed for less than $500 in paint, tile, hardware, lighting, and other materials. Instead of replacing the cabinets, the project relied on careful preparation, painted crown molding, a new backsplash, and concealed lighting to give the existing kitchen a cleaner, more finished appearance.
Honey Oak Cabinets Defined the Original Kitchen

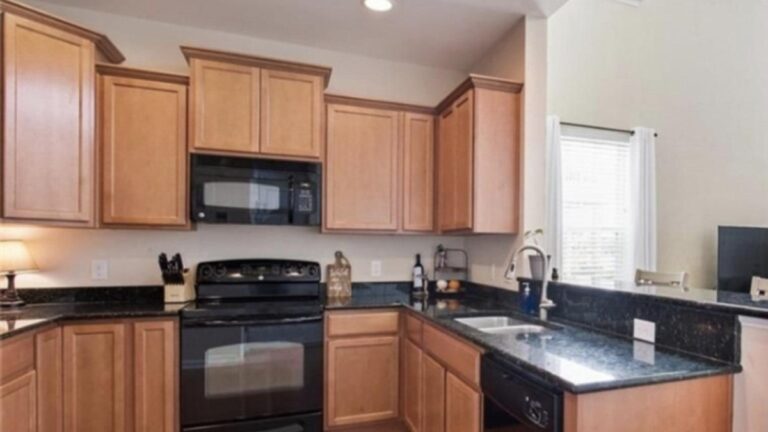
The kitchen began with honey oak cabinets, dark granite countertops, black appliances, and bare painted walls between the counters and upper cabinets. Crown molding stopped above each cabinet run, leaving the upper section disconnected from the rest of the room.
Even though the layout functioned well, every cabinet appeared as its own separate box. Without hardware, backsplash tile, or decorative trim connecting the walls, the kitchen relied almost entirely on the cabinet color for its appearance.
Cabinet Doors Came Off Before Any Paint Went On

Preparation became the largest part of the project. Doors and drawers were removed while appliances stayed in place, allowing every visible cabinet surface to receive the same finish. Masking protected the countertops and surrounding areas before sanding and primer began.
Keeping the original cabinet boxes eliminated demolition while creating a clean foundation for the finish coats. The photos show how much of the project depended on preparation rather than installation.
Open Cabinets Revealed How Much Trim Was Being Added

With the doors removed, the cabinet frames exposed another important change. New crown molding and upper trim pieces were installed before the cabinets received paint, giving each run more height and a stronger connection to the ceiling.
The collages show the transformation taking shape long before the white finish appeared. Additional trim changed the cabinet proportions, making the upper section read as one continuous installation instead of individual wall cabinets.
White Paint Changed More Than the Cabinet Color

Once the paint covered every cabinet, the room began to read as one connected composition instead of several separate sections. Black countertops and appliances remained, creating contrast that defined the new cabinet profiles.
Simple black hardware also introduced depth across every door and drawer front. The handles created consistent shadow lines that highlighted the shaker-style design without adding decorative ornament.
Crown Molding Gave the Cabinets a Furniture Look

From the front view, the added crown molding becomes one of the strongest visual upgrades. Instead of ending with a flat top edge, the cabinets now finish with layered trim that resembles built-in furniture found in custom kitchens.
The taller center cabinet above the microwave strengthens that effect. Rather than leaving the appliance suspended beneath short wall cabinets, the surrounding trim creates one balanced focal point across the cooking wall.
Hidden Wiring Went Inside the Wall

Instead of attaching LED strips beneath the cabinets with exposed wires, the homeowner opened narrow sections of drywall below the upper cabinets and routed the electrical wiring inside the wall. After the cables were in place, the drywall was patched, sanded, and repainted before the backsplash installation began.
The collage follows each stage of the process, from exposed drywall and fresh repairs to subway tile covering the patched wall and continuous under-cabinet lighting washing across the backsplash. Once complete, the lights appear built into the kitchen rather than added after the cabinets were installed.
Subway Tile Connected Every Cabinet Run

The backsplash filled what had previously been uninterrupted painted drywall. White subway tile now extends behind every work surface, tying separate cabinet sections together into one continuous backdrop.
Under-cabinet lighting emphasizes the texture of the tile while defining the entire countertop perimeter. Instead of isolated walls between cabinets, the backsplash creates a continuous architectural band around the room.
Black Hardware Changed the Cabinet Doors

The final front view shows how the cabinet faces changed without replacing the doors. Small round knobs and bar pulls define every drawer and door, giving each section a stronger outline than the original slab of uninterrupted oak.
The completed backsplash also changes the balance around the cooking area. Instead of painted drywall surrounding the range, the white tile frames the workspace and creates a clean transition between the dark countertops and the white cabinetry.
White Paint Revealed Details Hidden by the Original Finish

The side-by-side comparison shows details that almost disappear in the original kitchen. The center cabinet above the microwave becomes a stronger focal point, while the added crown molding and trim create clear vertical lines across the entire wall.
Painting every cabinet the same color also shifts attention away from the wood grain and toward the cabinet design itself. Door profiles, trim, hardware, and proportions become the features that define the kitchen rather than the finish applied to the wood.
Image credits: Reddit user u/BakedPenna and imgur.