

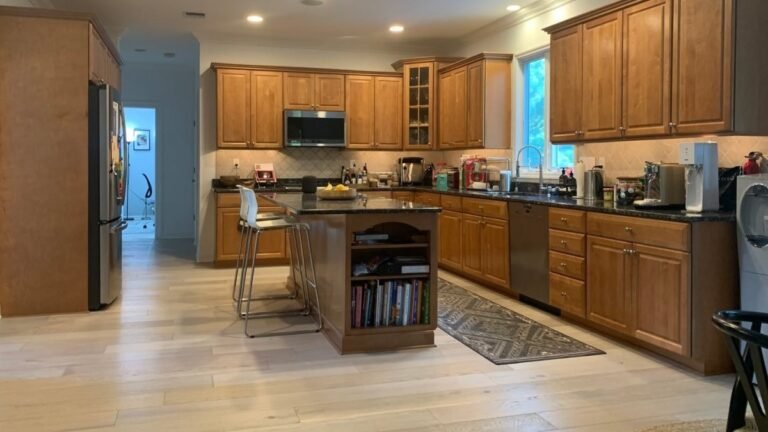


Orange oak covered almost every cabinet in this kitchen, but the layout and storage still worked. Instead of removing the cabinetry, homeowner and Instagram creator Daniel Precel kept the doors, drawers, boxes, and island, then changed the finishes around them.
He removed the doors and drawer fronts, prepped each surface, and sprayed them with Farrow & Ball Railings No. 31, an almost-black blue. The dark finish covered the orange wood tone while keeping the existing raised-panel cabinet style.

White countertops, a picket mosaic backsplash, burnished brass hardware, and new pendant lights followed. The footprint stayed in place, but the kitchen no longer looks tied to its original orange-brown palette.
Orange Oak Covered Almost Every Wall

Cabinets stretched across the back and side walls, surrounded the refrigerator, and filled the space beneath the counters. Their orange-brown finish became the strongest color in the room because it appeared across so much cabinetry.
Dark granite counters and beige diagonal backsplash tile added more brown tones. The combination made the wood stand out even more despite the white walls, pale flooring, and window above the sink.
Storage wasn’t lacking, and the existing configuration already used the room well. The renovation could focus on the finishes instead of rebuilding the kitchen around a new layout.
The Island Had the Same Orange Finish

The island repeated the orange oak used around the perimeter, with a dark granite top and open bookshelf facing the room. Two metal stools provided seating along one side.
Its size and position worked, so there was little reason to replace it. The open shelves also provided useful storage that could remain part of the finished kitchen.
At this stage, there were no pendant lights hanging above the island. Those came later, along with the dark paint, white countertop, and new seating that changed how the island connects with the rest of the room.
The Cabinet Doors Came Off for Paint

Daniel removed the doors, drawer fronts, and hardware before starting the finish. Each surface was cleaned with degreaser, sanded with 180-grit sanding sponges, vacuumed, and wiped clean.
Old knob holes on some drawer fronts were filled so the new hardware could use a different placement. Primer followed the initial prep, then another sanding with 220-grit sponges helped smooth the surfaces before paint.
The process kept the existing doors intact while preparing their finished surfaces for a new color.
He Sprayed the Removable Cabinet Pieces

Doors and drawer fronts were sprayed one side at a time inside a temporary paint tent in the garage. Cabinet boxes that stayed attached to the walls were coated with foam rollers and soft nylon brushes.
Spraying worked across the recessed centers and molded edges of the raised-panel doors without requiring the cabinetry itself to leave the kitchen.
Railings Replaced the Orange Wood With an Almost-Black Blue

Farrow & Ball Railings No. 31 replaced the orange-brown finish with a blue dark enough to approach black.
The color changes with the light. Brighter areas reveal more blue, while shadows push it toward charcoal. Those shifts also bring out the raised borders and recessed centers on the existing doors.
Wood grain once competed with those details. With one dark color covering the surface, the shape of each door becomes more prominent.
White Picket Tile Replaced the Beige Backsplash

The former backsplash used square beige tiles installed on a diagonal. Narrow white picket mosaic tile now fills the space between the countertops and upper cabinets.
White countertops replaced the dark granite at the same time. Together, the two pale surfaces create a light band between the dark upper and lower cabinetry.
Instead of extending the former brown palette across the work surfaces and walls, the new materials put the almost-black blue cabinets against a much lighter background.
The Upper Cabinets Stayed in Place

The upper cabinets make it easy to see how much of the original kitchen remained. Their placement, raised-panel doors, crown molding, microwave position, and glass-front corner cabinet are still there.
Paint changed how the entire run reads without changing its structure. Orange wood grain disappeared beneath Railings, leaving the dark color and door profiles to define the cabinetry.
The result came from changing the surface rather than replacing the doors with a different style.
Brass Hardware Stands Out Against the Dark Paint

Burnished brass Lambeth Knurled hardware from RH replaced the former cabinet hardware.
Round knobs appear across the doors, while longer pulls span the drawers. Their warm finish creates a clear contrast against Railings and adds another detail to the existing raised-panel fronts.
Soft-close hinges and rails were added when the painted doors and drawers went back into place.
White Counters Changed the Dark-and-Wood Combination

Dark granite was replaced with a white countertop across the base cabinets and island.
That change separates the dark cabinetry from the work surface instead of stacking one dark material over another. Subtle veining adds detail to the countertop without competing with the cabinet color or brass hardware.
The former orange wood, dark granite, and silver hardware combination is gone even though the cabinet fronts beneath them remain.
The Finished Kitchen Kept the Same Footprint

Cabinets still occupy the same walls, the refrigerator remains on the left, the microwave sits within the same upper run, and the sink stays beneath the window.
The island also remains in its original position. Railings now covers its orange oak base, while a white countertop, black stools, and two glass globe pendants separate it from its former appearance.
Even the open bookshelf at the end survived, making the island one of the easiest places to compare the old kitchen with the finished room.
Paint Changed More Than the Cabinet Color

The finished kitchen still contains the raised-panel doors, cabinet boxes, glass-front corner unit, island storage, and layout visible in the before photos.
What changed was how those existing pieces work with everything around them. Almost-black blue replaced orange oak, white surfaces replaced dark granite and beige tile, and burnished brass replaced the former hardware.

Instead of starting over with new cabinetry, the project used the cabinets already in the room as the base for the new kitchen.
Does the finished kitchen convince you to paint orange oak, or would you still keep the wood?
Image credits go to @danielitolindo