

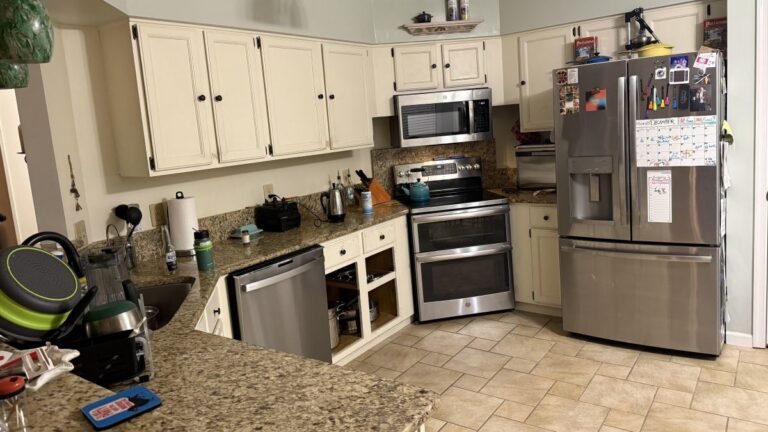


Cream-painted cabinets, speckled granite countertops, beige floor tiles, and stainless steel appliances filled a kitchen that had seen years of use. Upper cabinets stopped short of the ceiling, while a separate pantry held food and household supplies behind a narrow door.
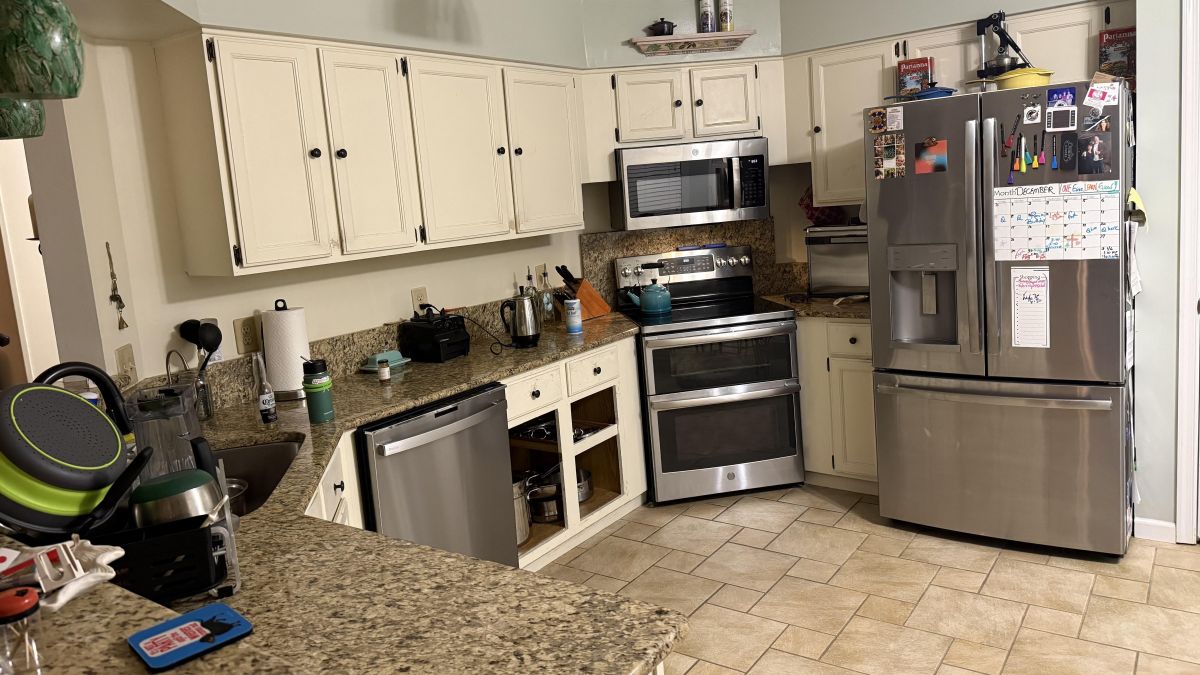
Reddit user u/Old-Cartoonist2521 shared the before-and-after photos in r/kitchenremodel, revealing a $150,000 renovation that replaced the old kitchen with custom white oak cabinetry, quartz countertops, and a new layout. The cabinets alone cost $45,000, but much of the investment went toward features concealed behind the doors.
Instead of keeping the existing arrangement, the homeowner moved the sink, eliminated the walk-in pantry, and created storage for cookware, baking sheets, utensils, and groceries. The finished kitchen also includes a paneled refrigerator, an induction cooktop, and a wall oven with a side-opening door.
Dated White Cabinets and Granite Counters Came Out
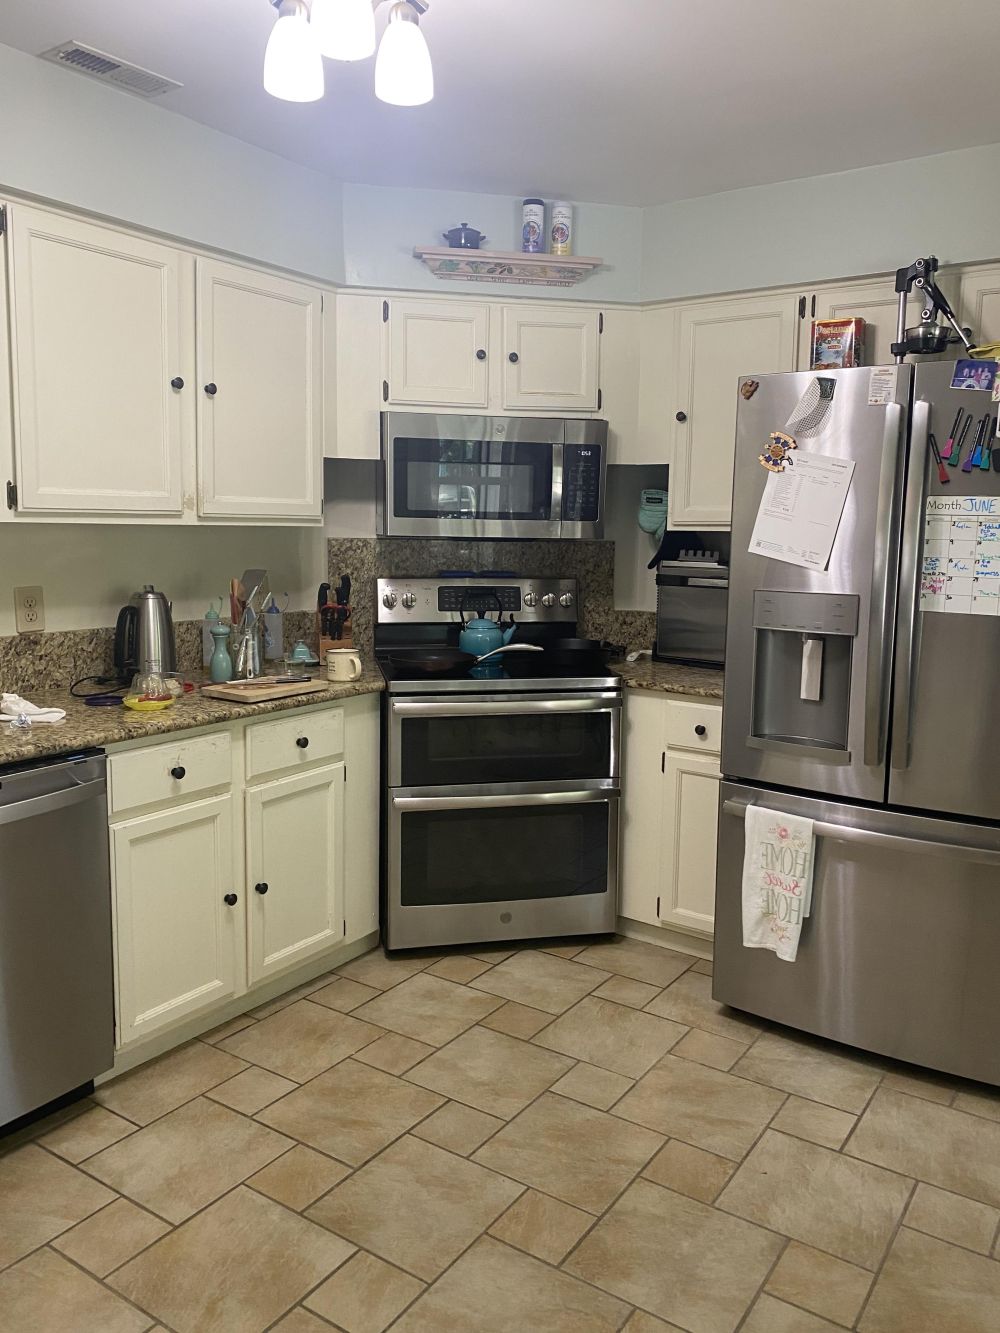
Raised-panel cabinet doors, black knobs, and dark hinges covered the original kitchen. Granite countertops wrapped around the cooking area, with a double oven range beneath the microwave. A large stainless steel refrigerator occupied the wall beside the pantry.
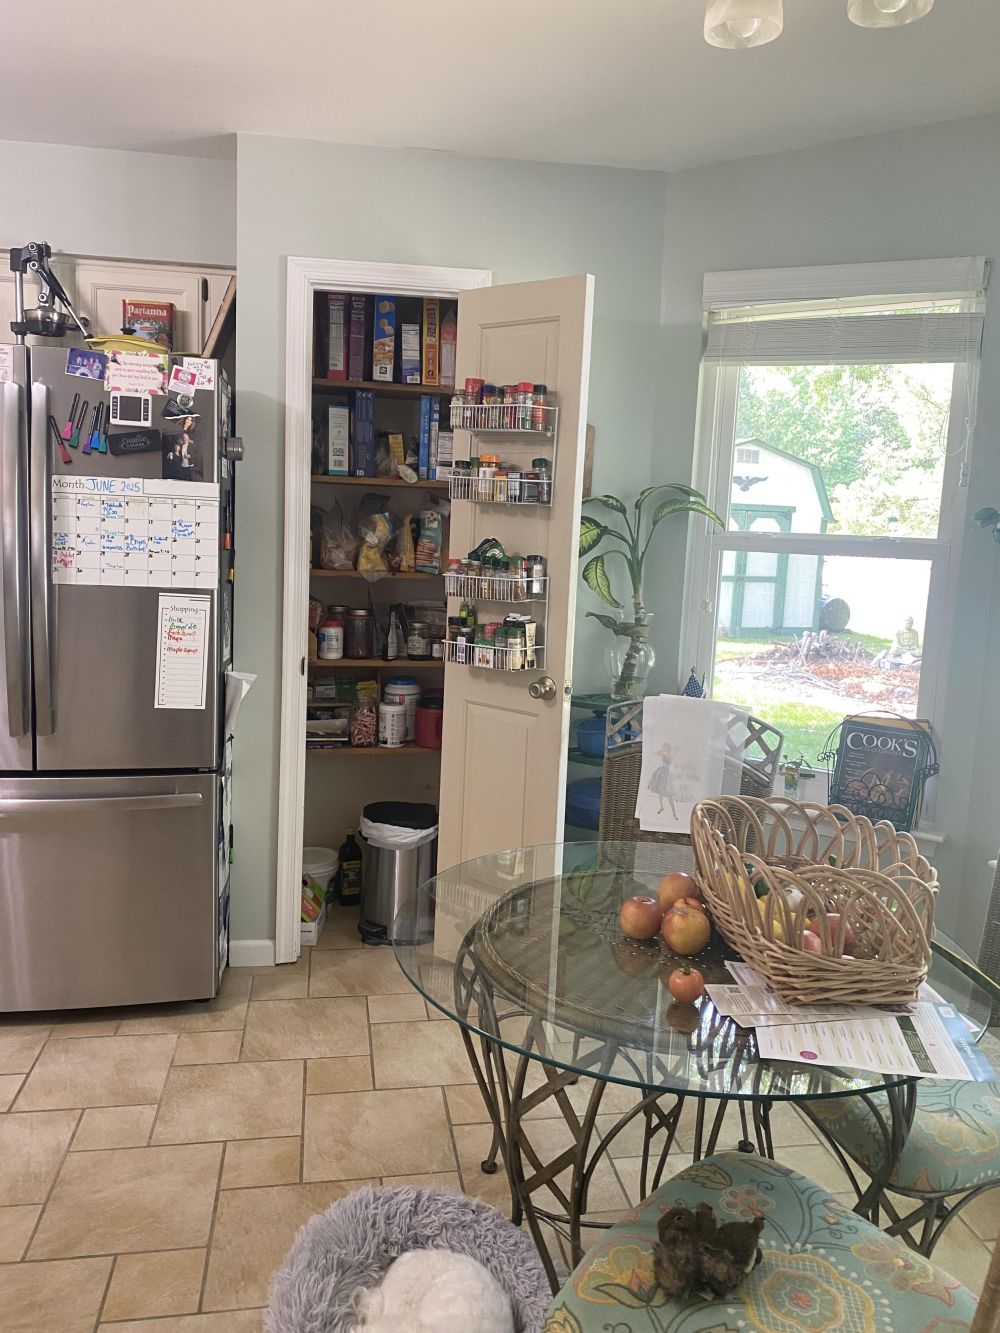
Across from the cooking area, a round glass dining table sat near the window. The walk-in pantry held shelves of groceries, spices, and other supplies. Its position beside the refrigerator limited how the wall could be used for cabinetry.
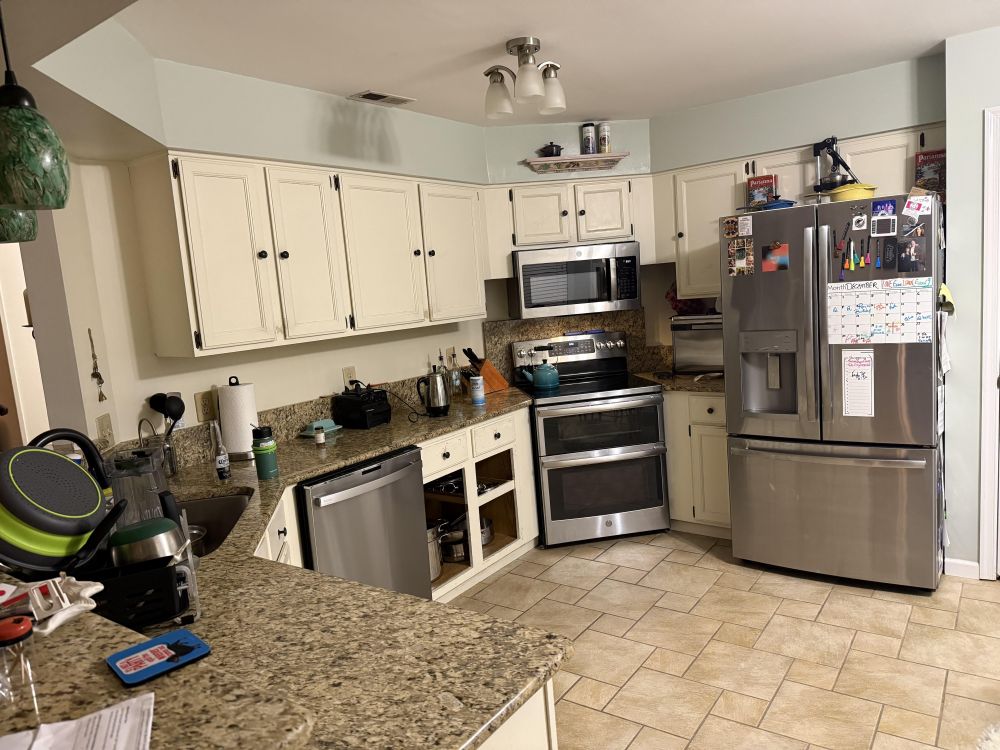
The old layout also had a peninsula separating the kitchen from the adjoining living space. The homeowner chose to rebuild the room rather than repaint the cabinets or replace the countertops.
Custom White Oak Cabinets Cost $45,000
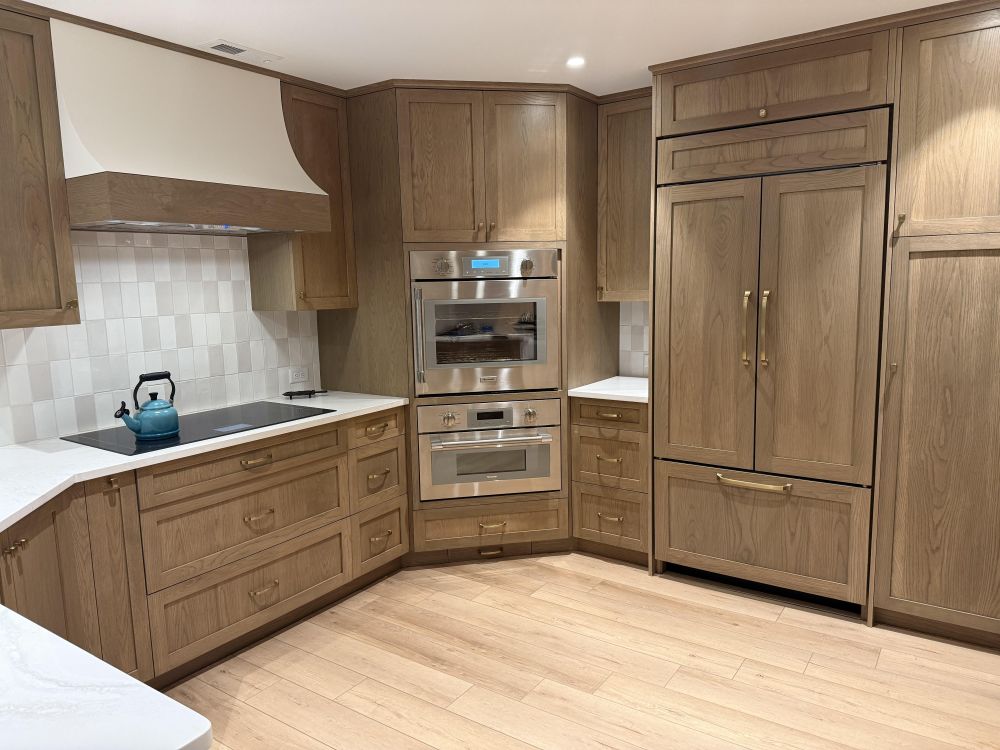
Solid white oak cabinets replaced the cream-painted doors, with a warm brown finish that leaves the wood grain visible. Brass hardware runs across the drawers and cabinet fronts, while matching crown molding connects the upper cabinets to the ceiling.
The homeowner said the custom cabinets cost $45,000, including construction and installation. Each cabinet was made for the project, with the homeowner’s name marked on the back or side during production.
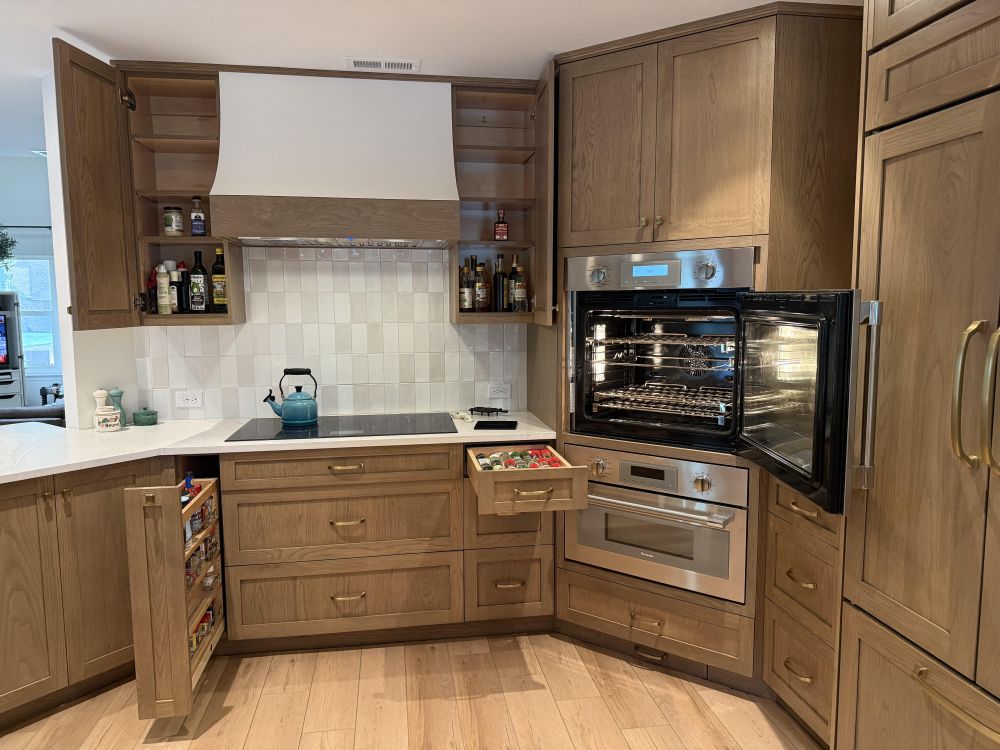
Cambria quartz countertops added another $18,000 to the renovation. White rectangular backsplash tiles, a custom range hood, and wood-look flooring replaced the granite, old microwave, and beige tiles.
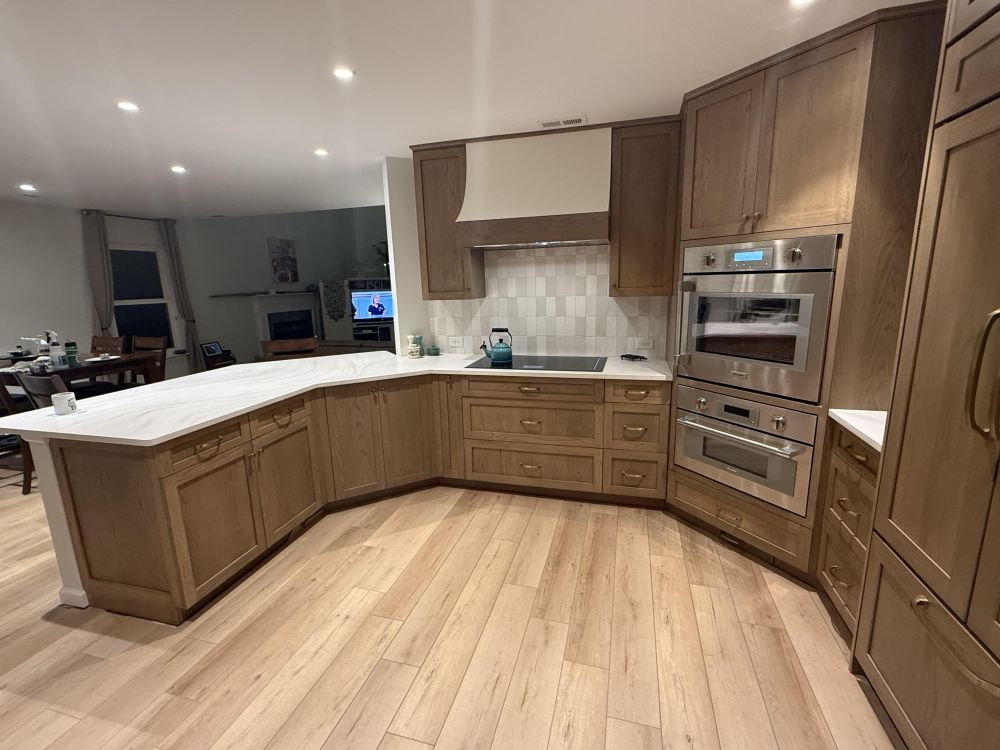
The peninsula now has white quartz extending across the top, with matching wood cabinetry below. Its position maintains a connection to the living room without bringing back the upper cabinets or partitions.
Old Pantry Became a Built-In Refrigerator and Pull-Out Storage
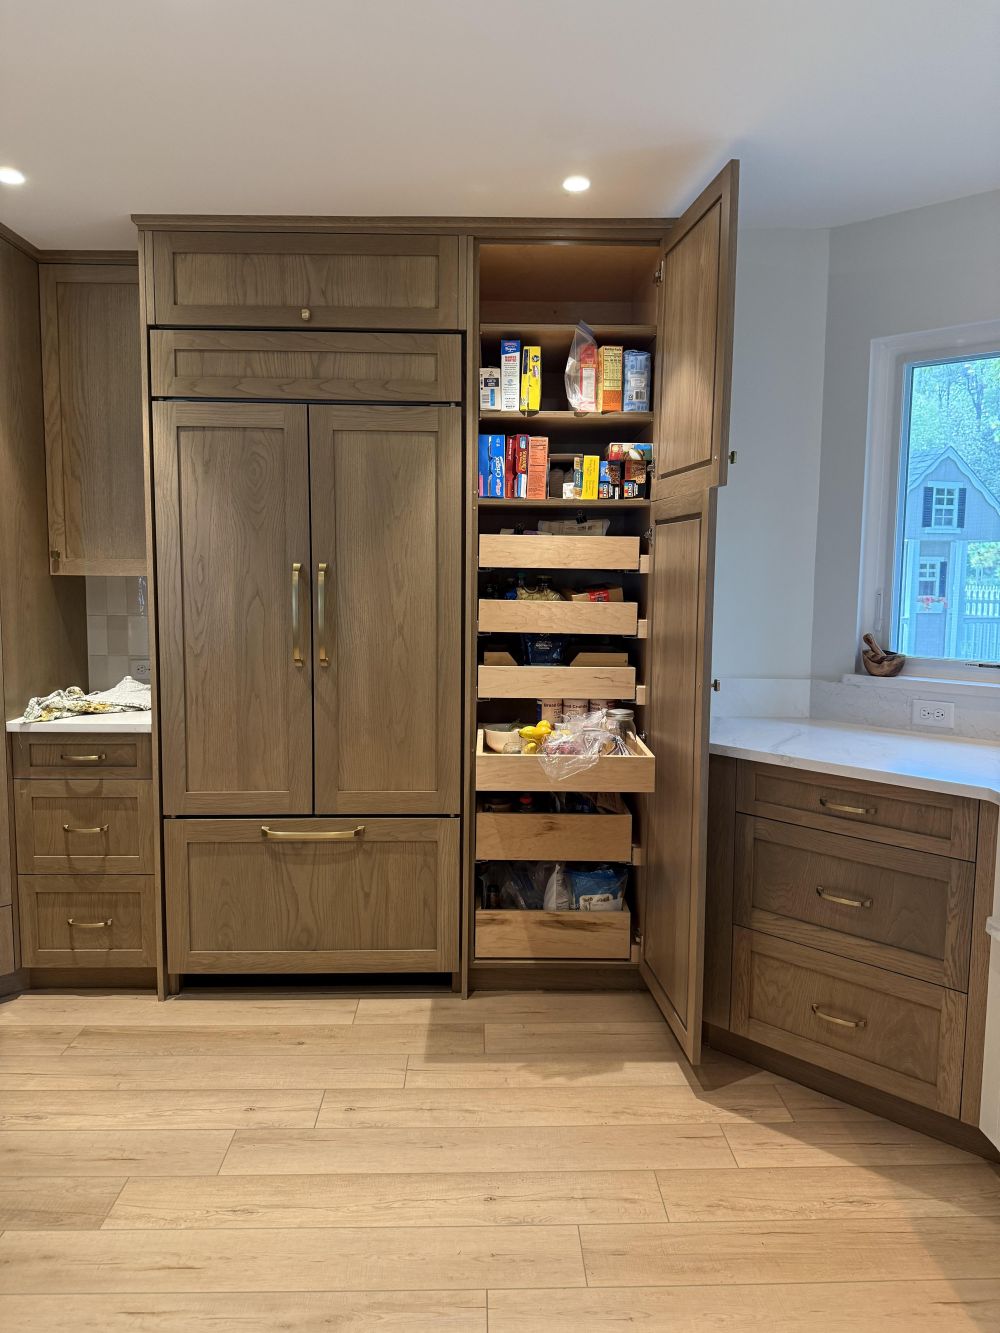
Removing the walk-in pantry made room for a cabinet wall with a paneled Sub-Zero refrigerator and a tall pantry cabinet.
Inside the new pantry, wooden pull-out shelves hold groceries, boxes, jars, and other food supplies. Instead of reaching into the back of a fixed shelf, the homeowner can pull each section forward.
When another Reddit user asked whether losing the walk-in pantry reduced storage, the homeowner said the new arrangement provided twice as much space.
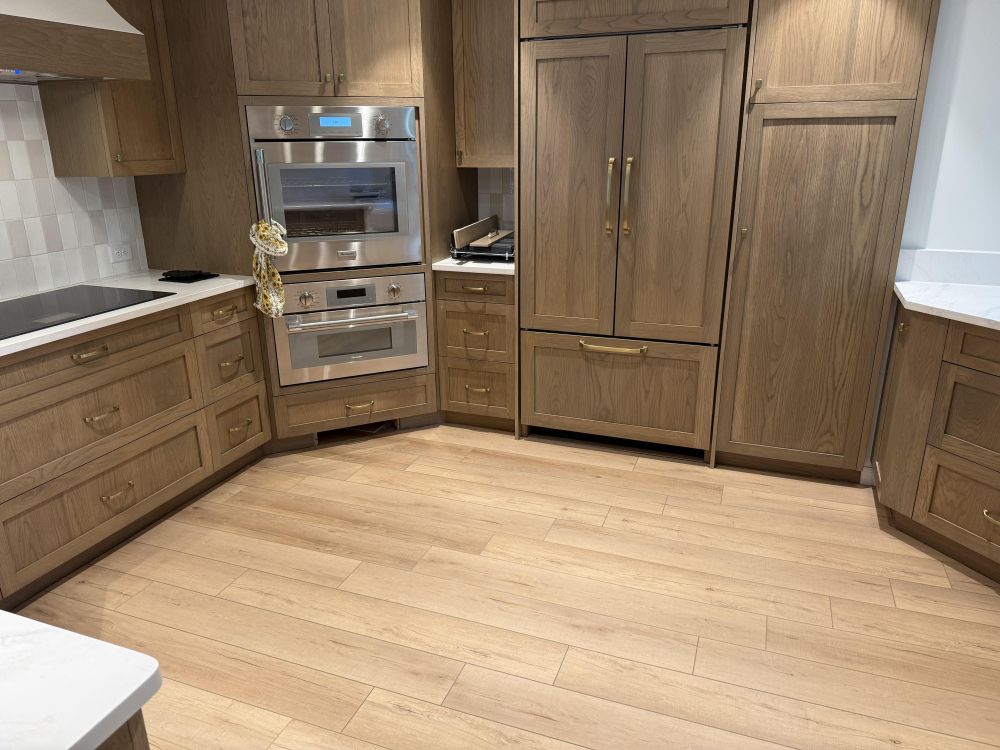
The refrigerator now sits behind matching wood panels, with its freezer drawer beneath the French doors. From across the kitchen, the appliance blends into the surrounding cabinetry.
Drawers Replaced Much of the Old Lower Cabinet Storage
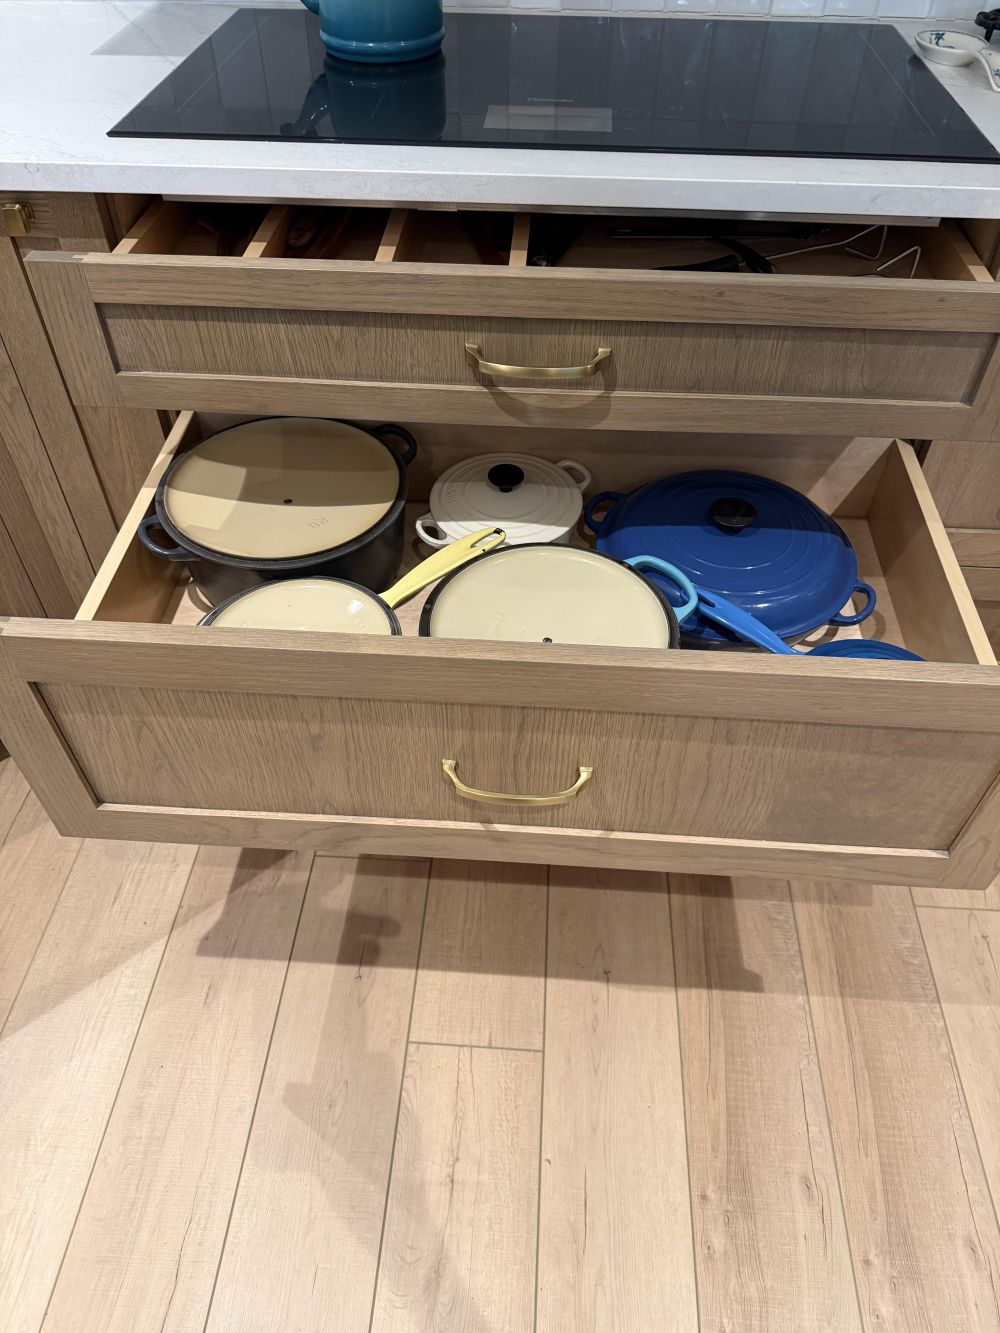
One of the changes appears beneath the induction cooktop, where deep drawers hold Dutch ovens, saucepans, and lids. Large cookware can be lifted from above without reaching into a cabinet near the floor.
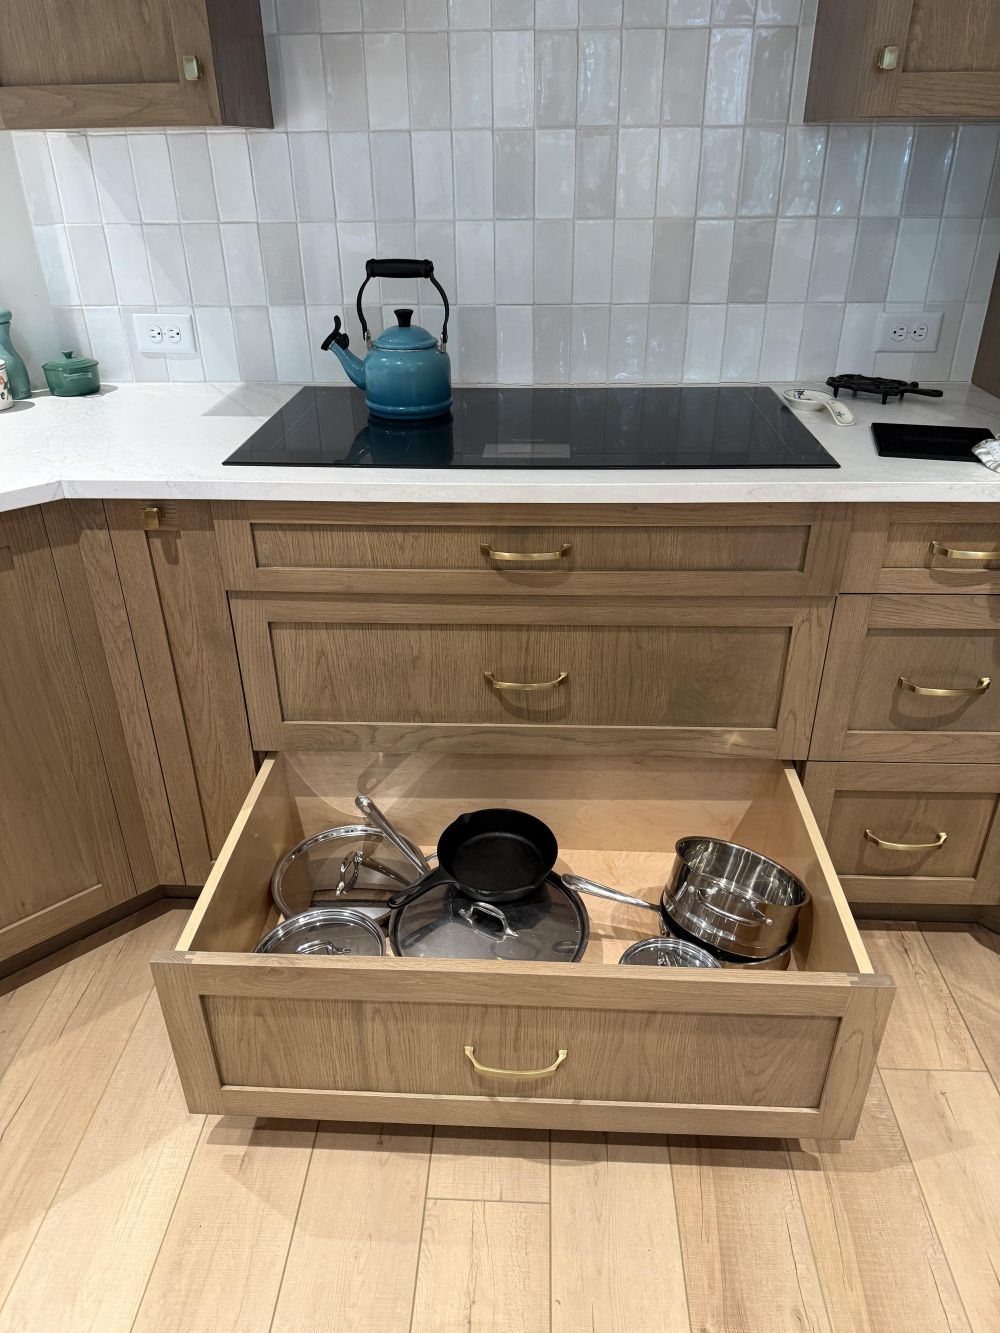
Another drawer holds stainless steel pots, frying pans, and lids. The homeowner chose wide compartments rather than narrow base cabinets for the cooking area.
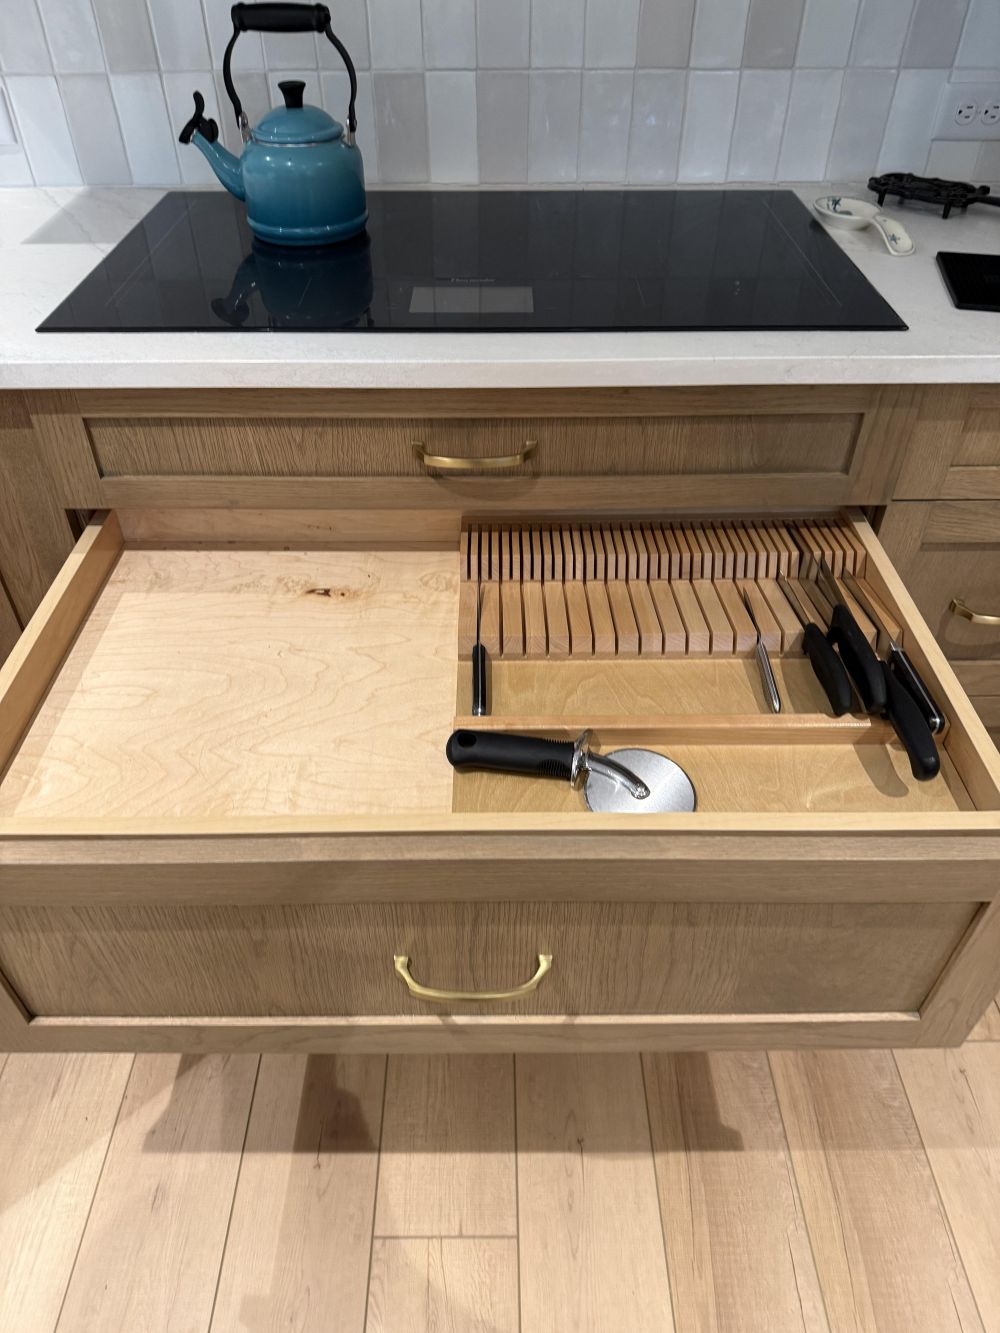
Knife storage has its own wooden insert, with individual slots for blades and space for other tools. The knives remain out of sight beneath the countertop.
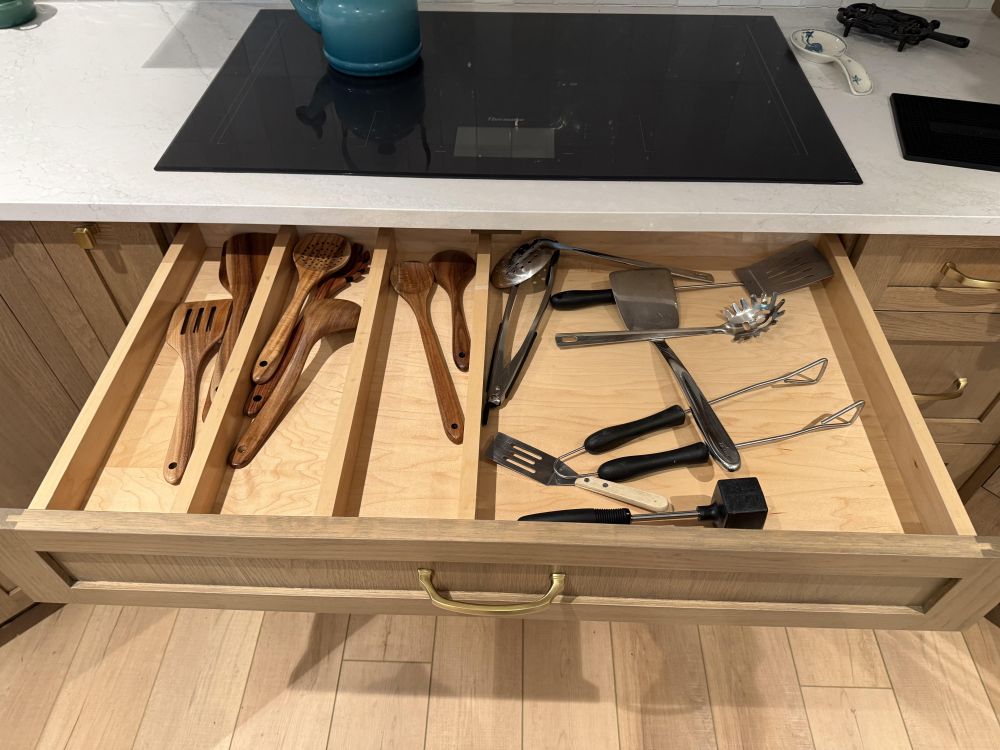
Wooden dividers separate spatulas, spoons, tongs, and cooking utensils in a wide drawer. These compartments sit close to the cooktop, keeping tools within reach during meal preparation.
Baking Sheets Have Their Own Cabinet Above the Oven
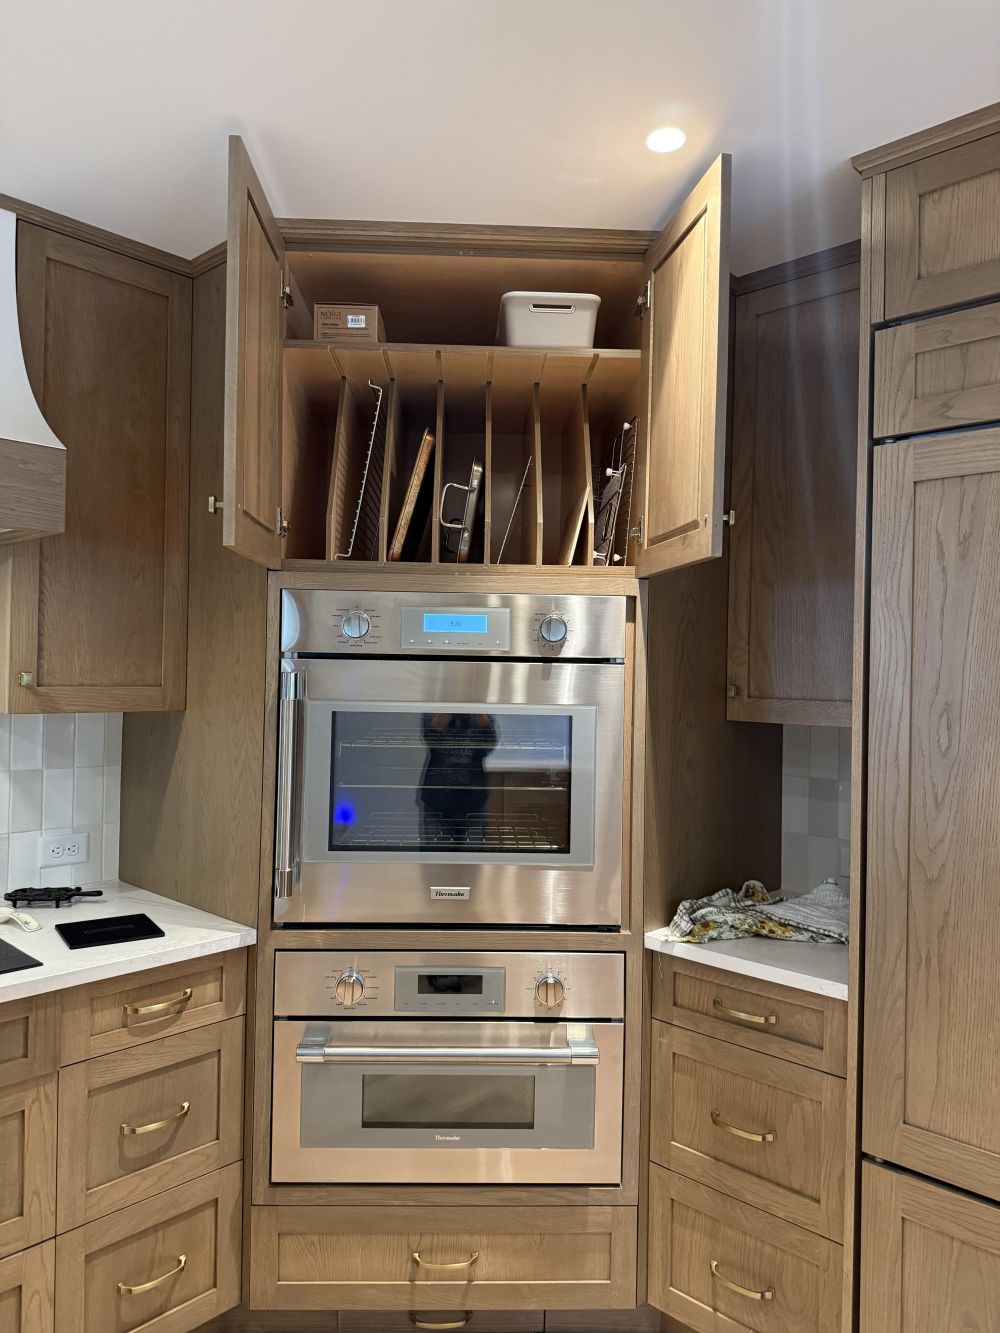
One of the most discussed storage features sits above the wall oven. Instead of stacking baking trays and cooling racks, the cabinet uses vertical dividers to hold them upright.
The homeowner can remove a tray without pulling out the entire stack. An upper shelf provides space for bins and other supplies.
Breakfast Nook Became a Sink Area With Garden Views
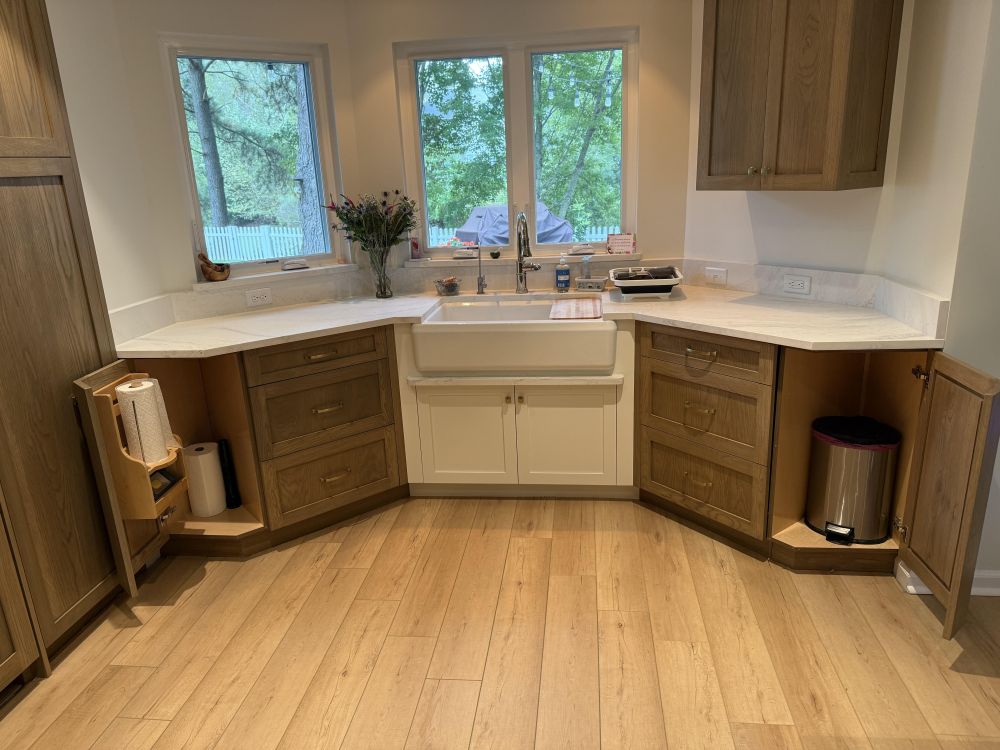
The former breakfast area now holds a white farmhouse sink beneath the windows. Quartz countertops extend across both sides, creating preparation space where the dining table once stood.
The homeowner said the view of the garden and water influenced the decision to move the sink across the room.
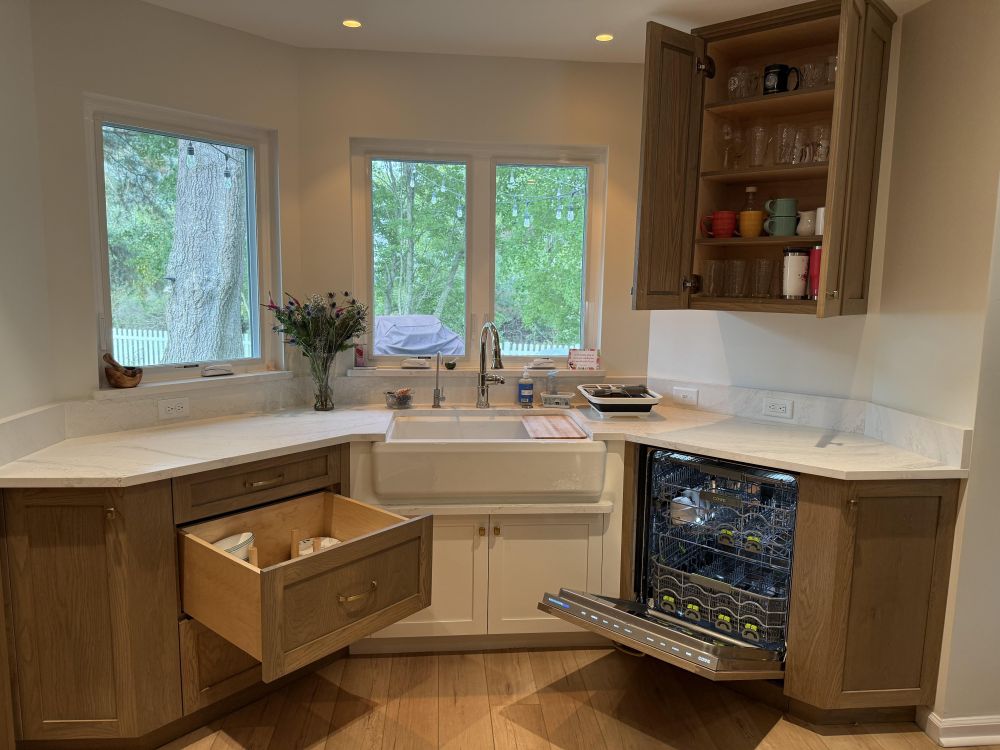
The dishwasher sits to the right of the sink, with drawers for dishes and utensils close by. One Reddit commenter praised the arrangement because it reduces the distance needed to unload clean dishes.
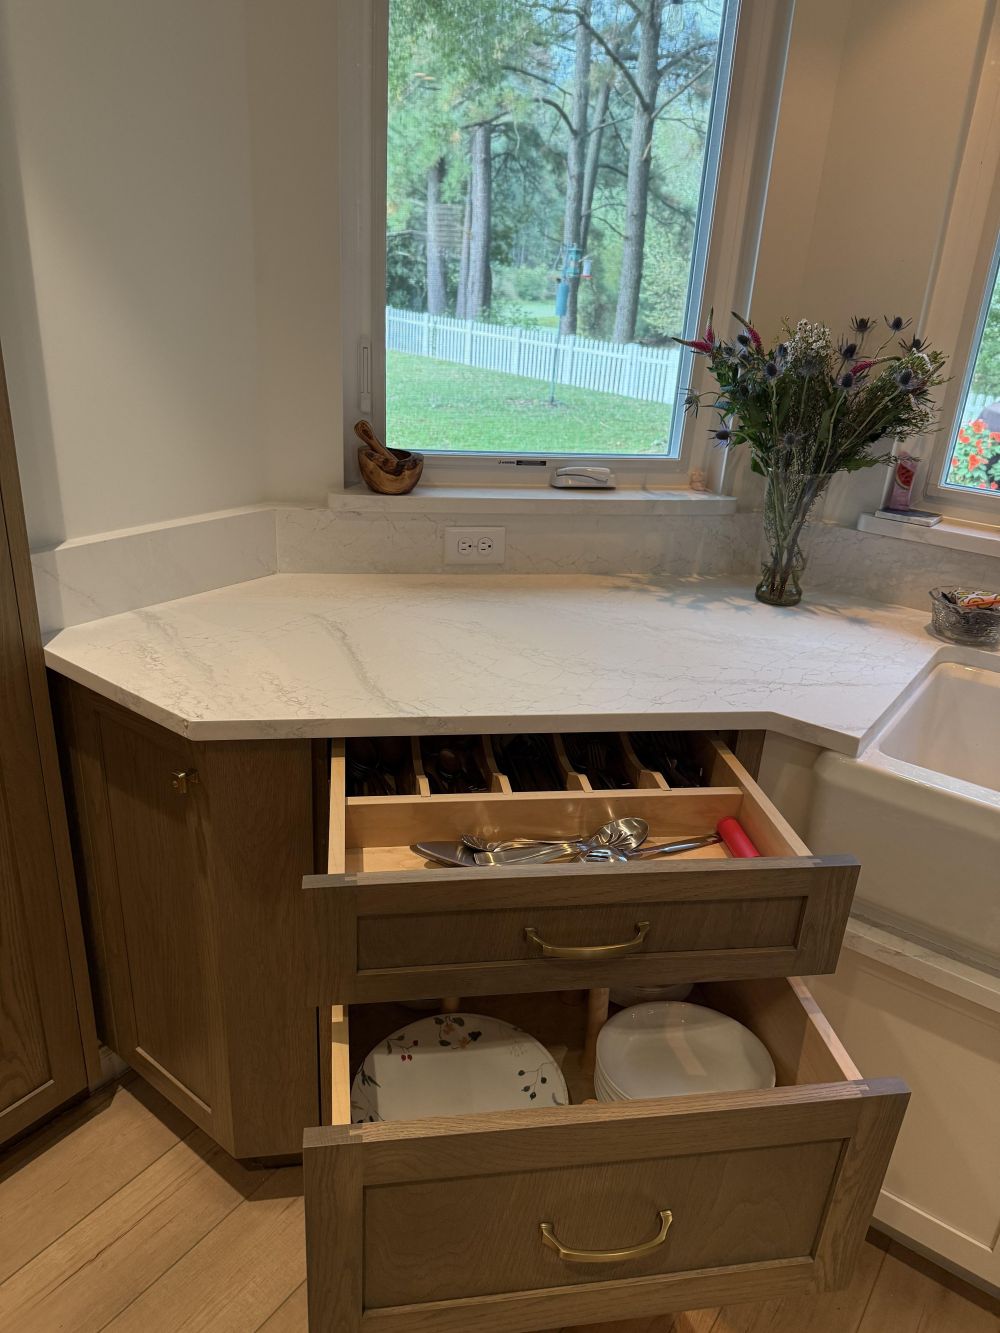
Pull-out drawers beside the sink hold plates, bowls, and cutlery. The countertop follows the angled walls beneath the windows, making use of the space around the sink.
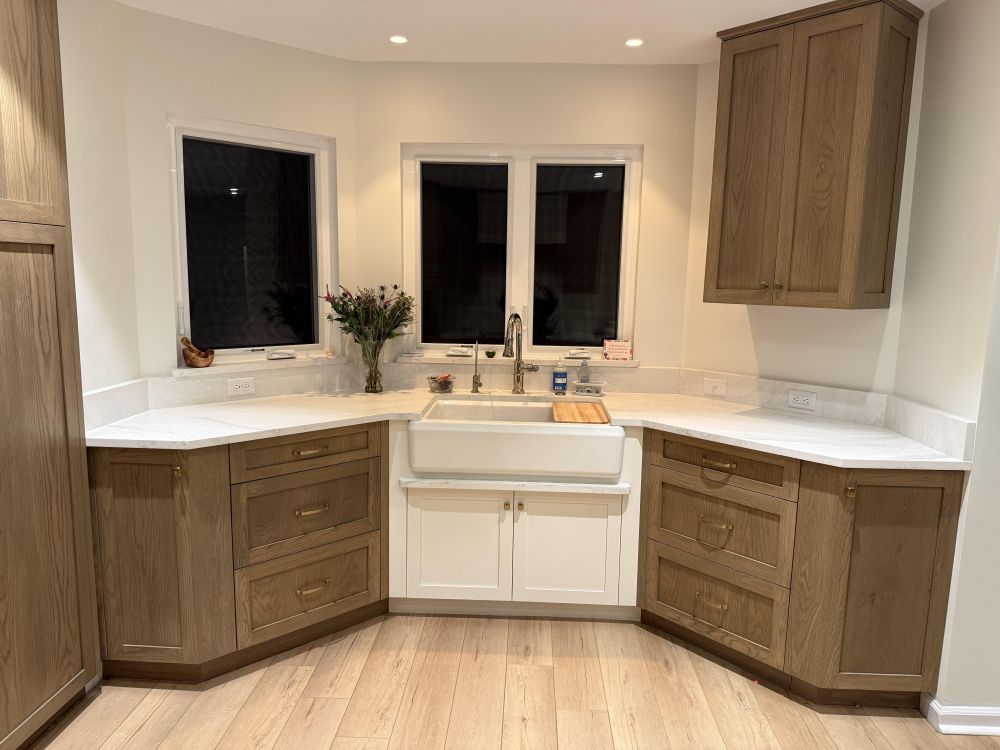
The white cabinet beneath the sink contrasts with the surrounding wood. A narrow quartz ledge above its doors helps protect the painted surface from water dripping over the front of the farmhouse sink.
Even the Refrigerator Disappears Behind Custom White Oak Cabinets
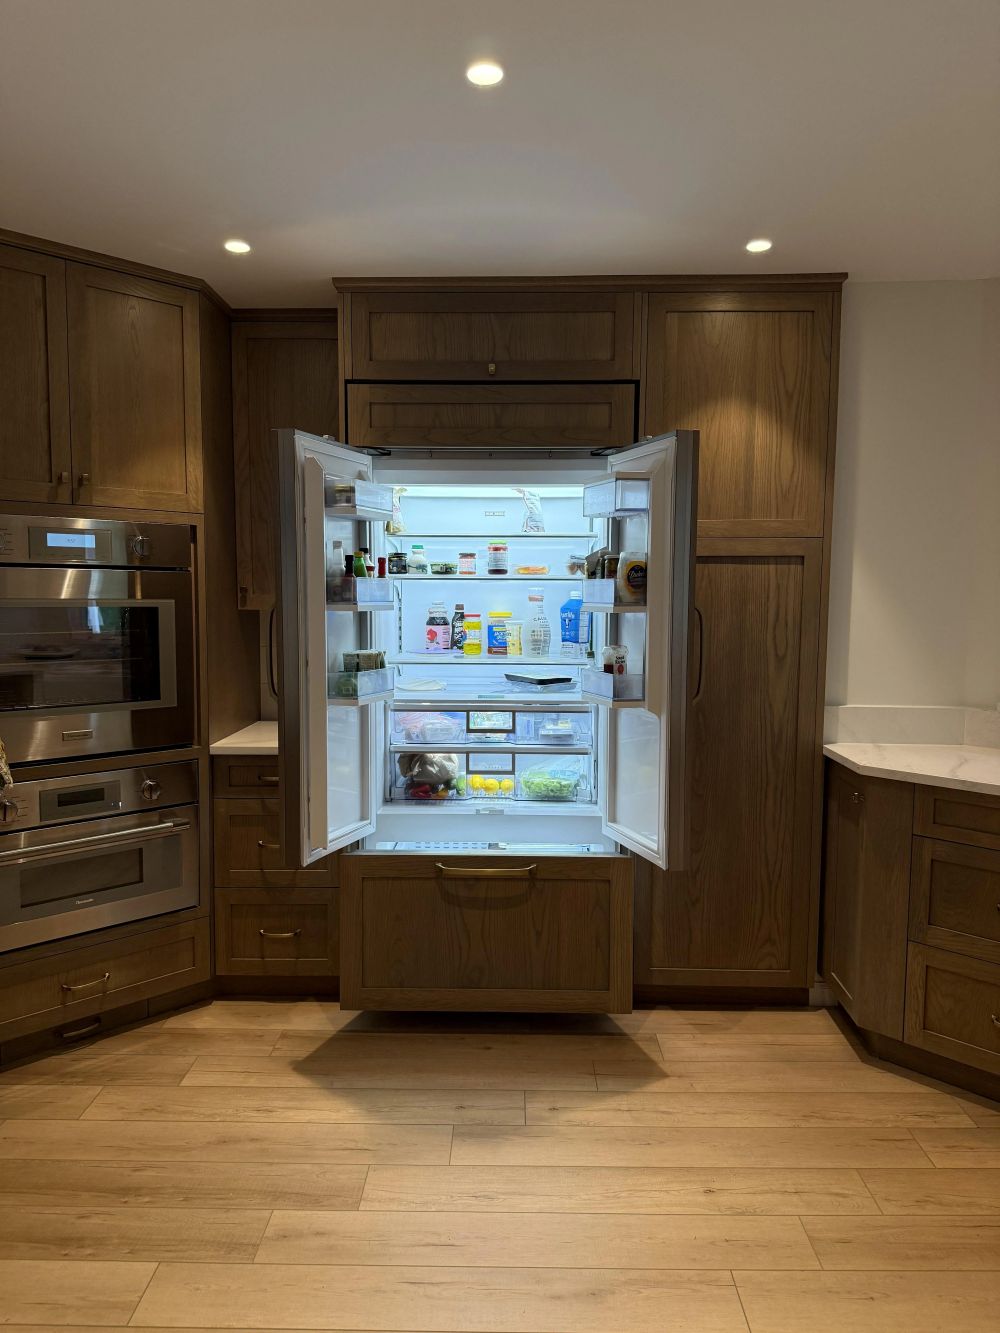
Two tall white oak doors conceal the Sub-Zero refrigerator, with a matching freezer drawer beneath. When closed, the appliance blends into the surrounding cabinetry, making the entire wall look like built-in furniture rather than a row of kitchen appliances.
The refrigerator sits between a pull-out pantry and a full-height storage cabinet, with brass handles matching those used across the kitchen. Its open doors reveal the contrast between the wood-paneled exterior and the stainless steel interior.
For the homeowner, the $150,000 renovation was about more than replacing dated finishes. She wanted a kitchen built around how she and her daughter cook, from the deep pot drawers and vertical baking-sheet storage to the oven that opens from the side.
Reddit readers praised the design, but the cost also drew questions. The $45,000 custom cabinetry became one of the most discussed parts of the project.
Would you spend $150,000 on a kitchen renovation like this, or would you have kept the original cabinets and invested in smaller upgrades?
Image credits go to u/Old-Cartoonist2521