

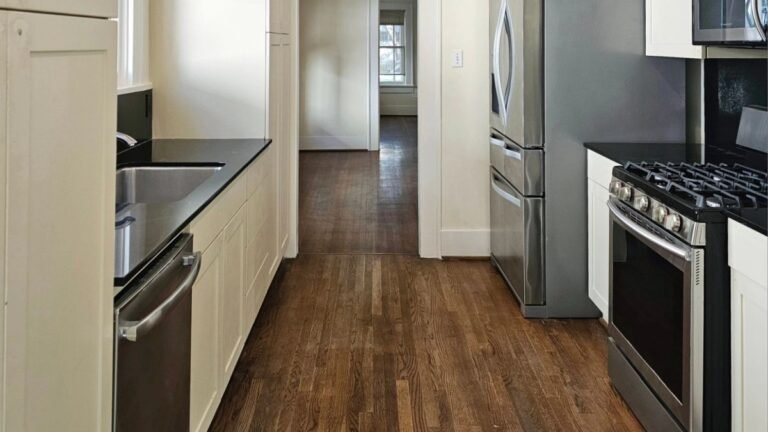


White Shaker cabinets, black granite countertops, stainless steel appliances, and hardwood floors gave this 100-year-old Craftsman kitchen a finished appearance. There were no orange oak cabinets or dated tile counters to replace. Yet the owners decided the white kitchen had to go.
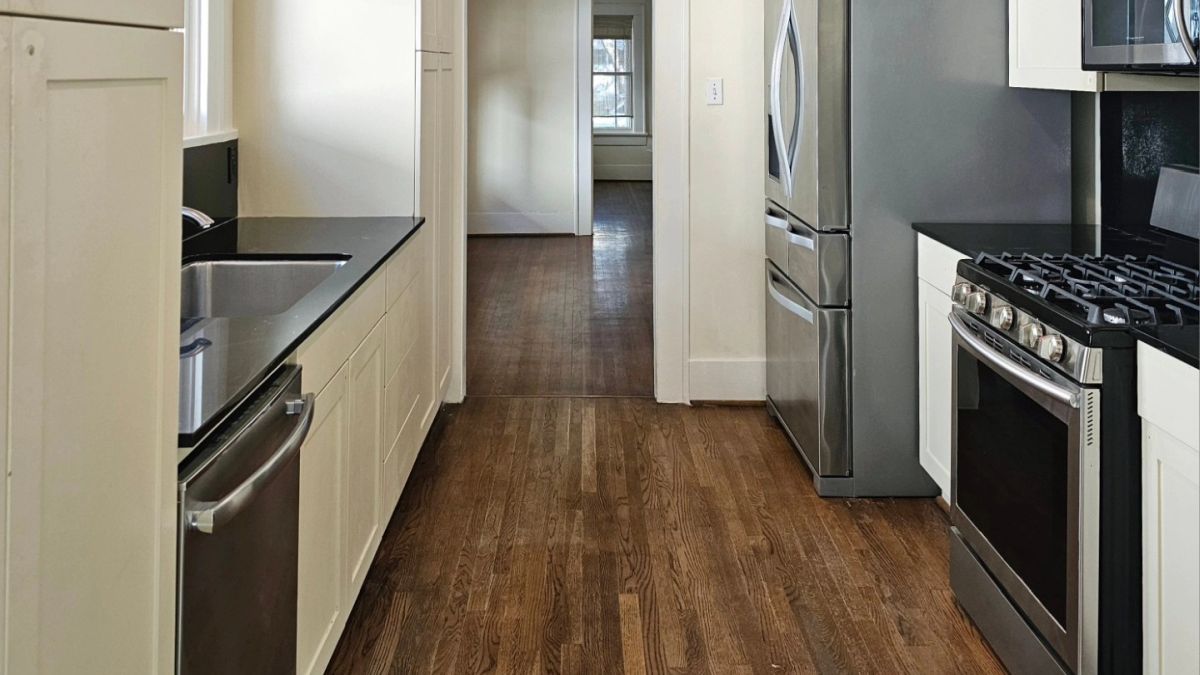
Houston-based design and remodeling firm Designer Details LLC shared the transformation, explaining that the homeowners wanted to preserve the original hardwood floors. Everything surrounding them could change.
The renovation took the kitchen in a different direction, replacing the pale cabinetry with dark finishes, custom storage, and decorative details that look more connected to the home’s Craftsman architecture.
White Cabinets and Black Granite Before the Remodel
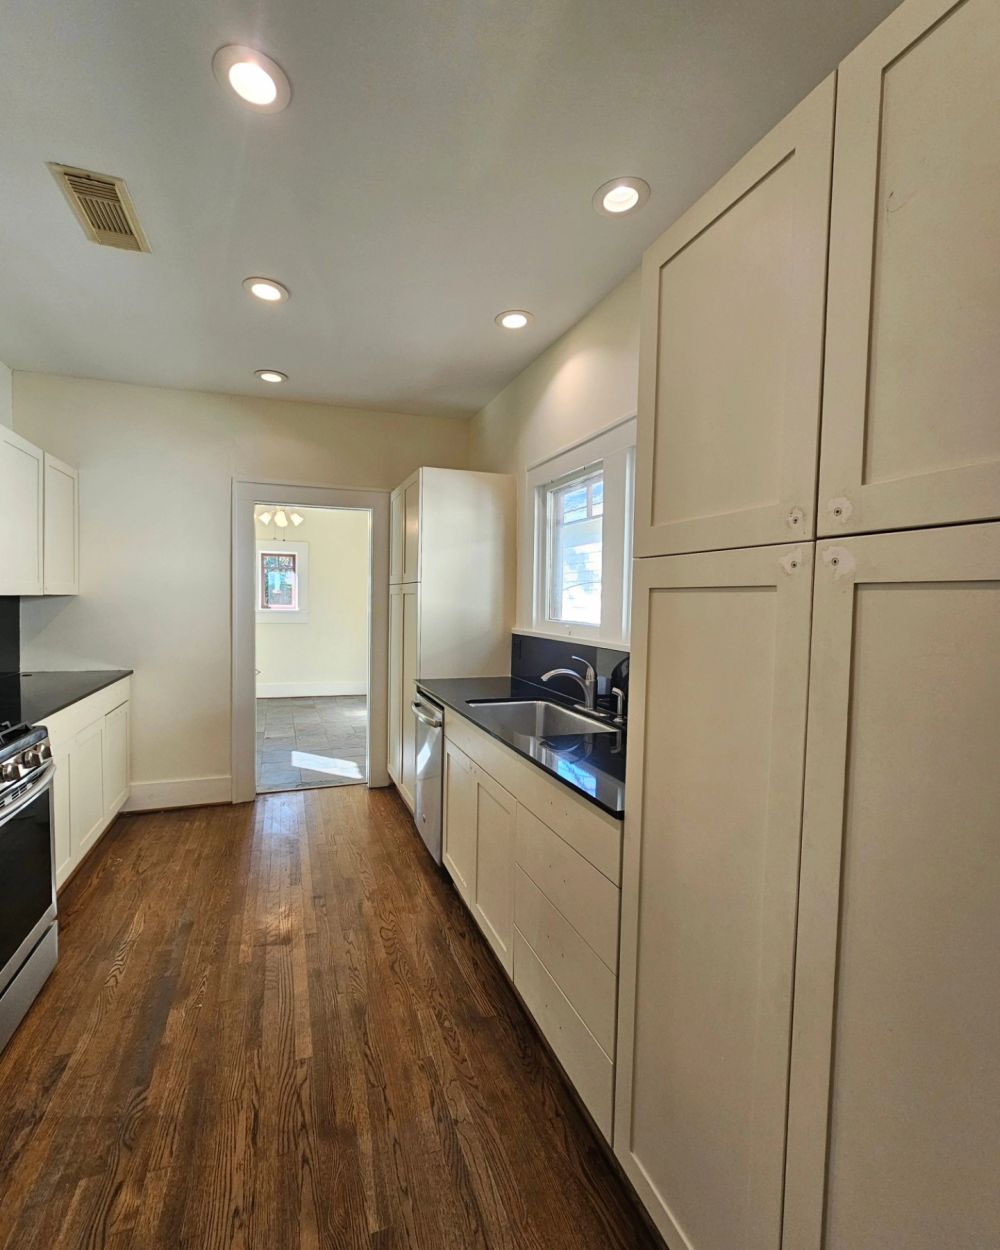
The original kitchen had a narrow galley layout, with white paneled cabinets along both walls. Black countertops continued behind the stainless steel sink beneath the window, while tall storage cabinets stood near the entrance.
Recessed ceiling lights provided the main lighting, and the pale walls matched the cabinets and trim.
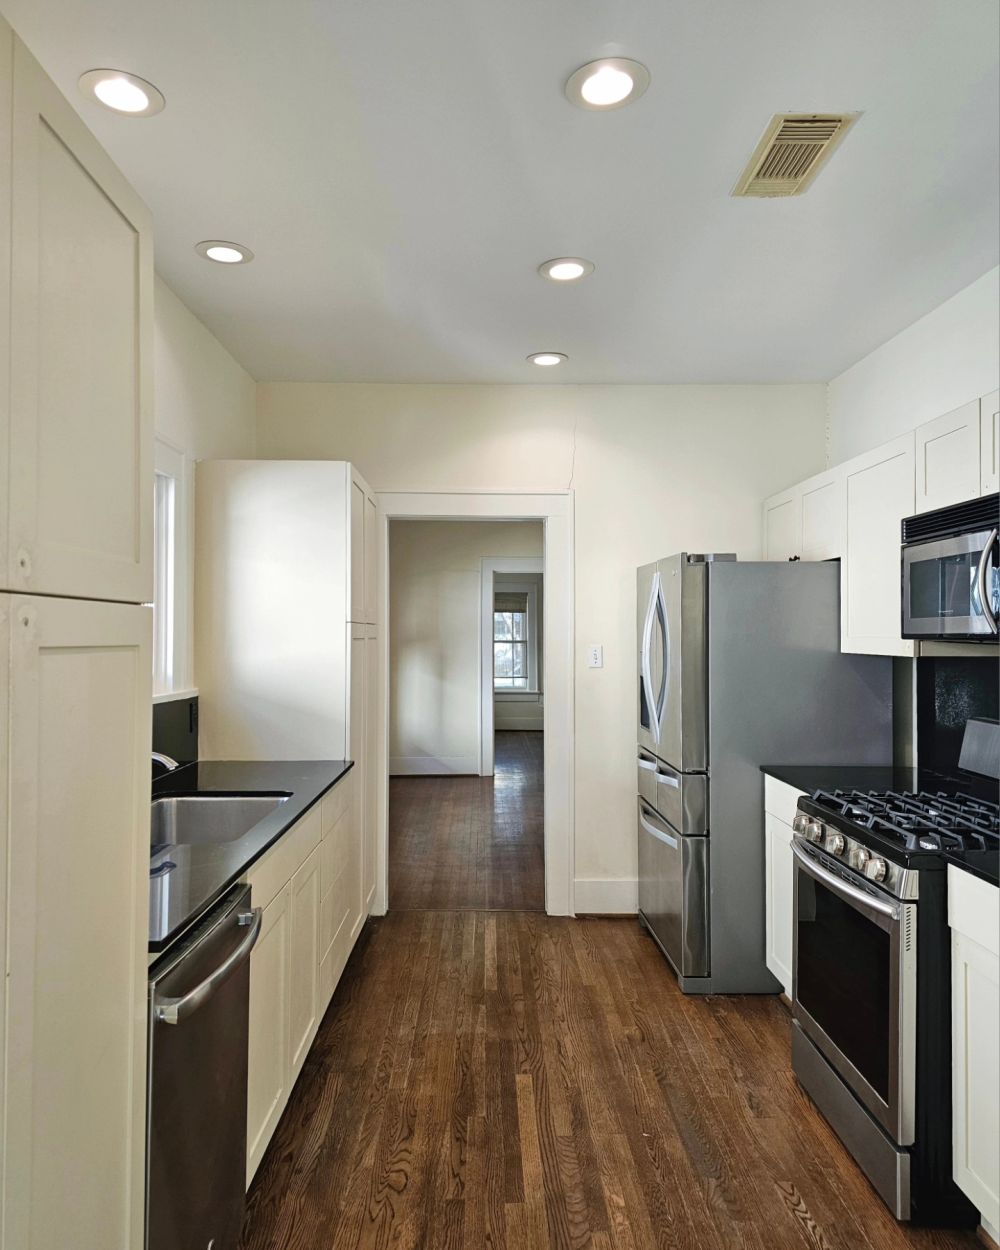
Across the aisle, a stainless steel refrigerator, gas range, and over-the-range microwave interrupted the white cabinetry. The dark countertop provided most of the contrast.
The existing hardwood floor had visible grain patterns and variations in its brown finish. The homeowners considered it worth preserving through the renovation.
White Cabinets Gave Way to Dark Charcoal Green
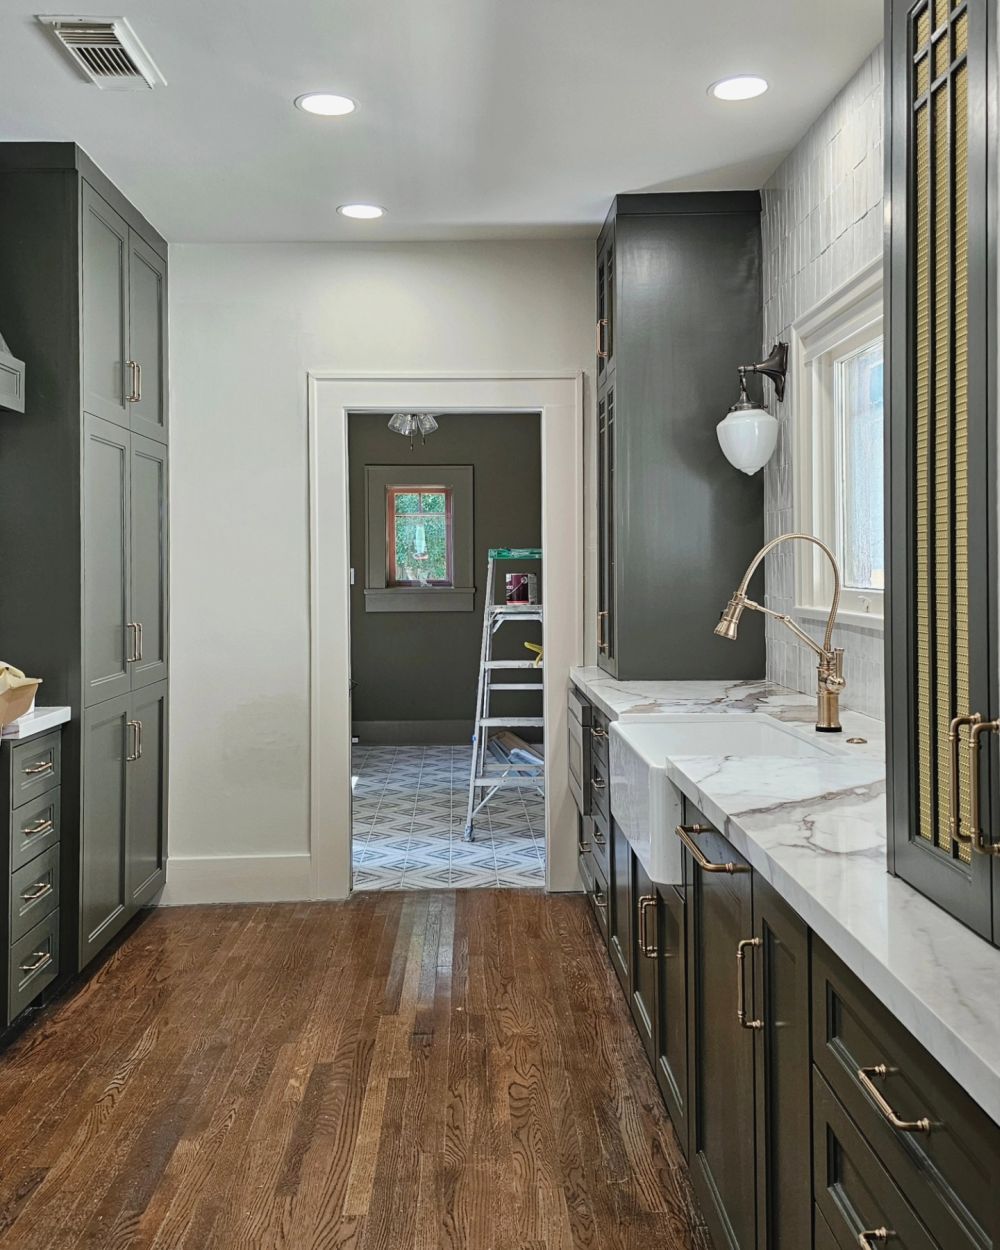
Deep charcoal-green cabinetry replaced the white fronts, with new cabinet configurations providing drawers, enclosed storage, and tall units on either side of the sink wall.
White countertops with gray and brown veining replaced the black surfaces. Brass-toned pulls and handles stand out against the dark doors.
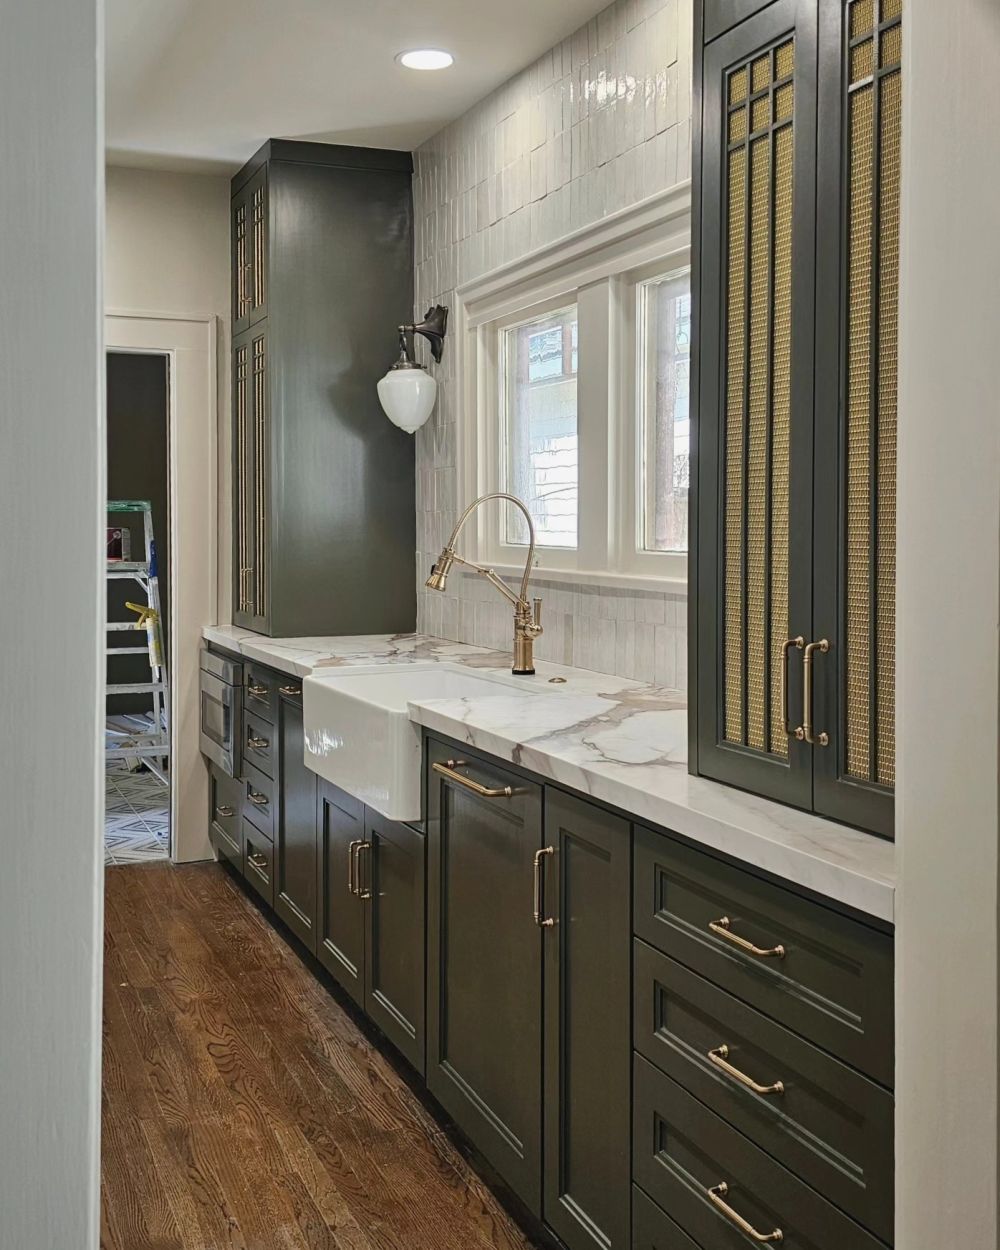
The stainless steel undermount sink was replaced with a white apron-front farmhouse sink beneath the existing windows.
A tall brass-toned faucet sits at the center of the counter, while white vertical rectangular tiles cover the wall behind it.
Tile Reaches Above the Windows Instead of Stopping at the Counter
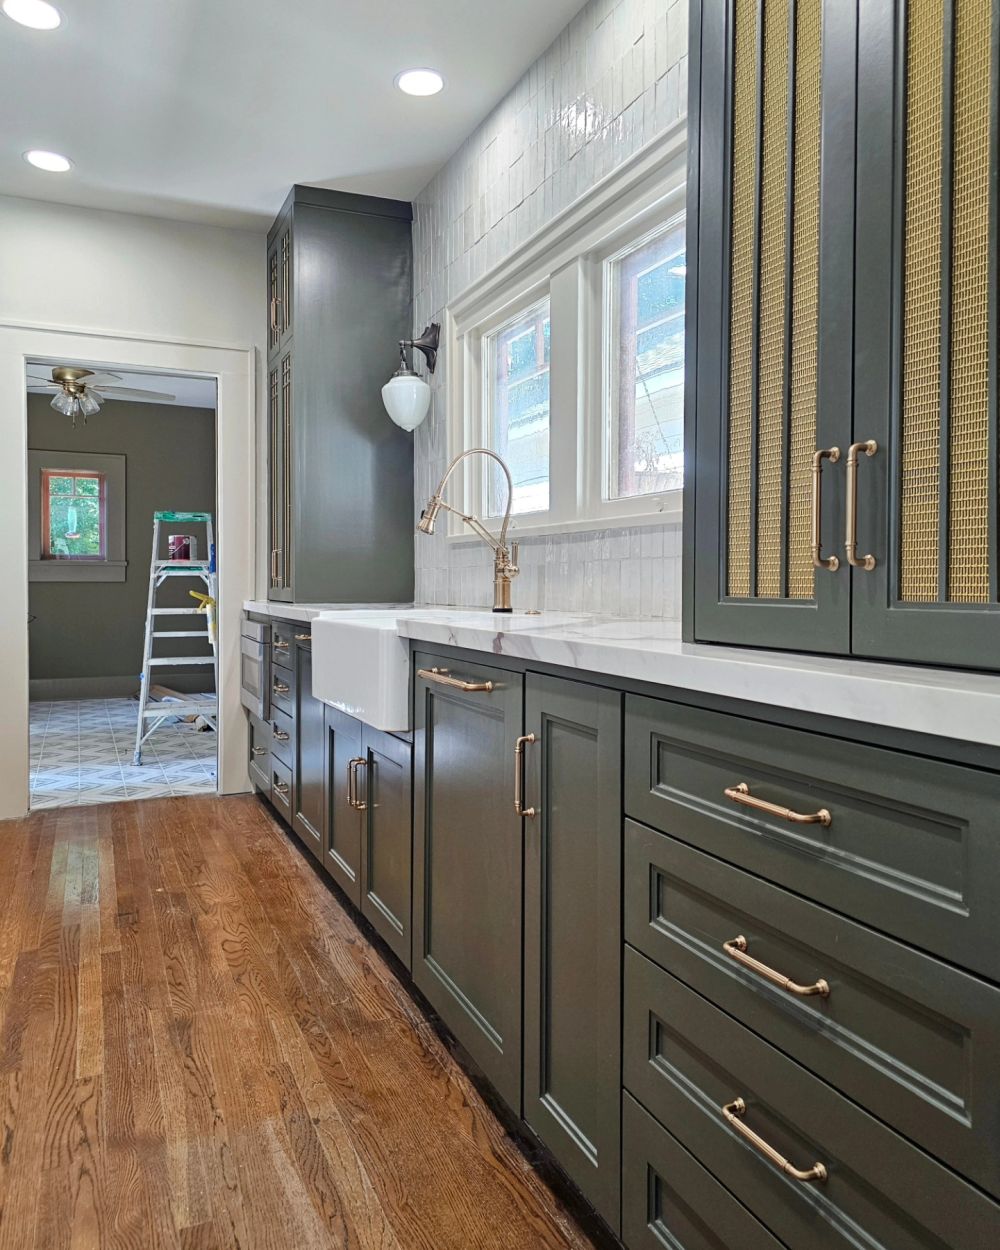
The backsplash extends from the countertop to the ceiling, surrounding the window trim instead of ending at the usual backsplash height.
Its glossy off-white tiles have slight variations in shade and surface. Their vertical arrangement contrasts with the horizontal cabinet drawers and long countertop.
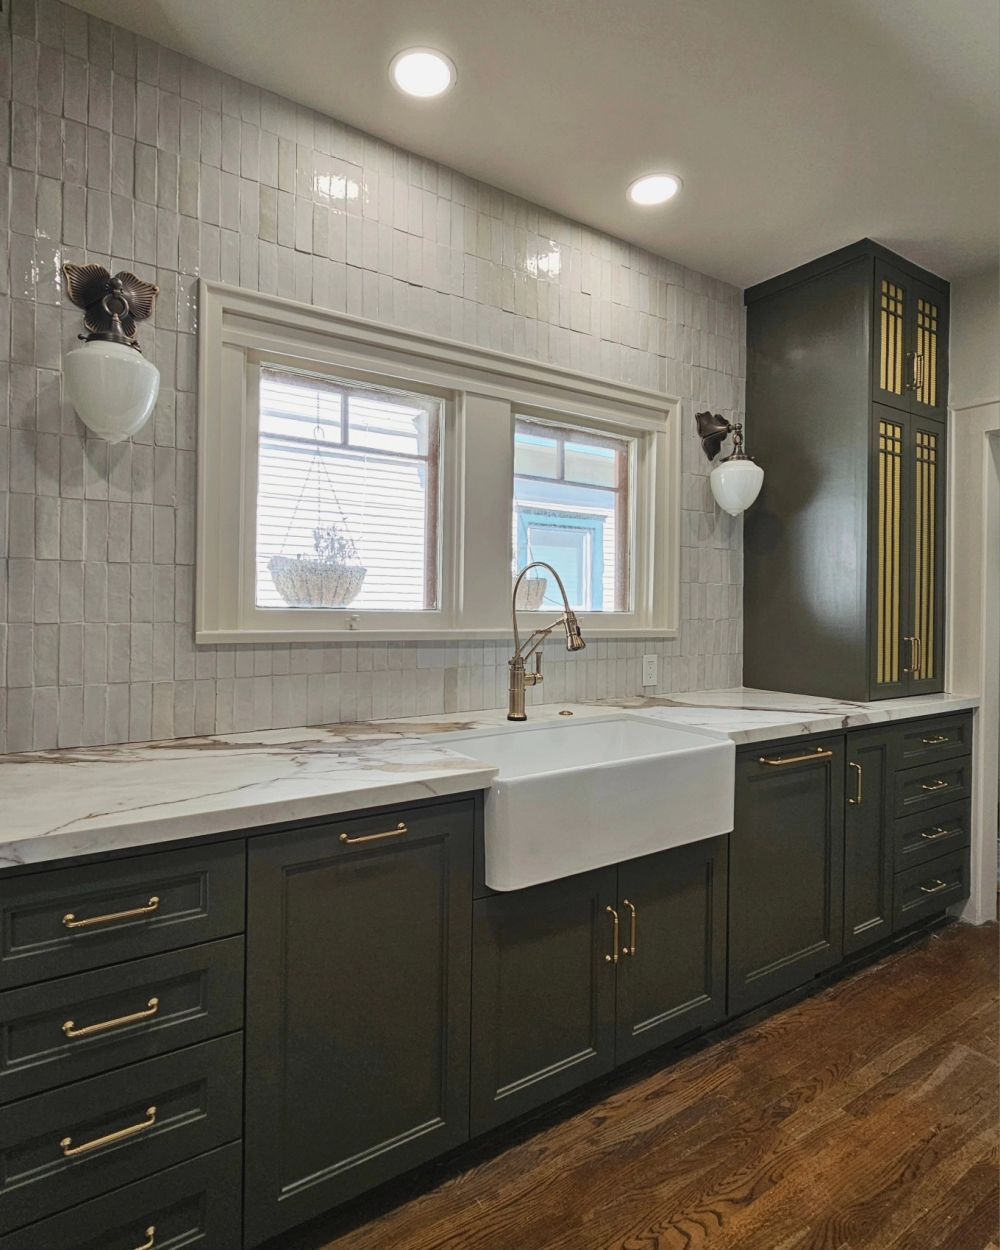
Wall sconces with white glass shades and dark metal mounts were added beside the windows. These provide another source of light beyond the existing recessed ceiling fixtures.
The original wood flooring remains beneath the new cabinetry, retaining the color and grain seen in the before photographs.
Tall Cabinets Have an Unexpected Door Detail
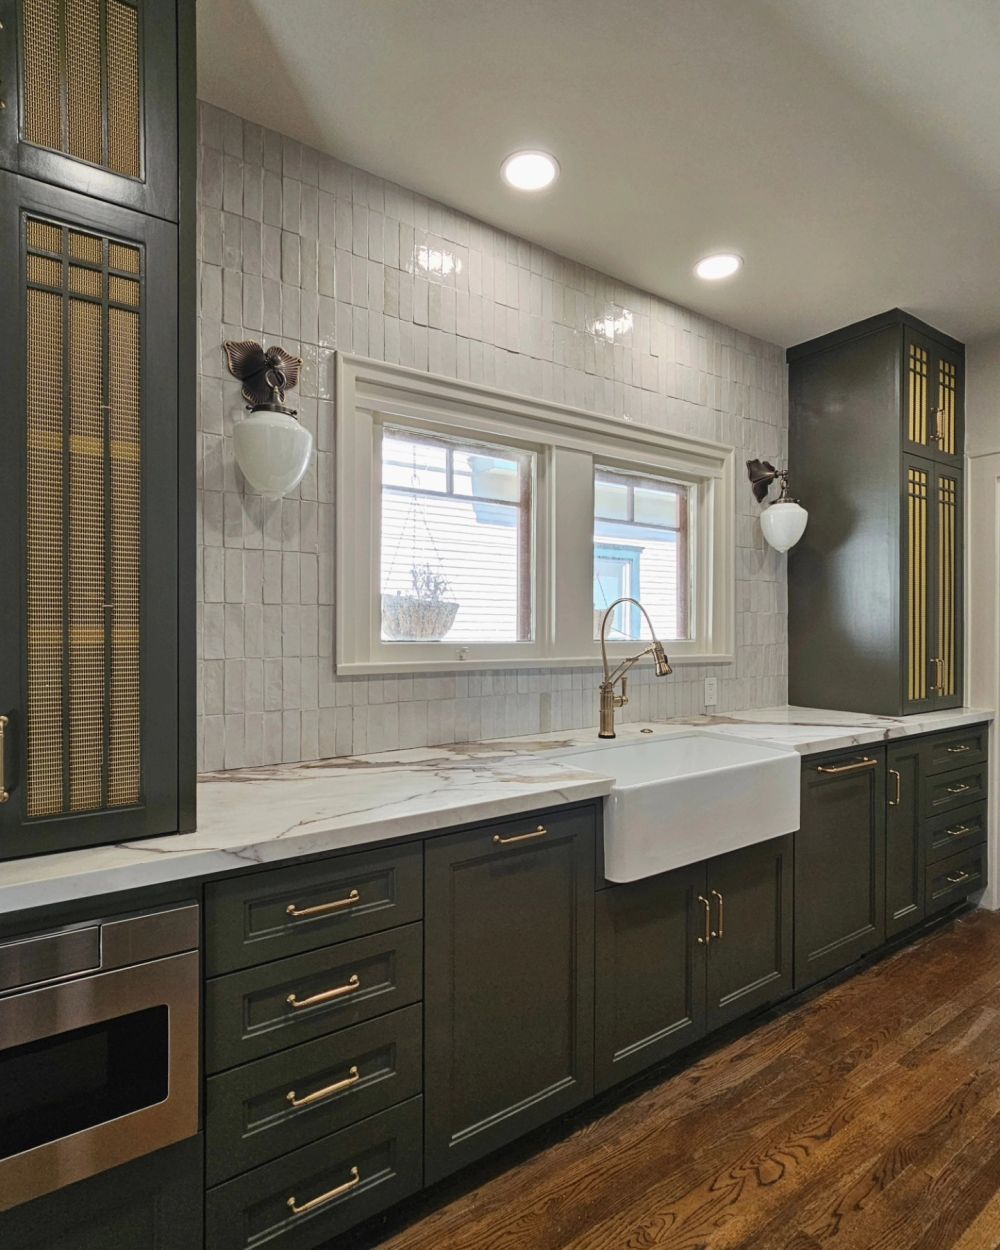
The upper storage cabinets feature narrow grille inserts with brass-toned mesh behind dark frames. Rather than solid doors from top to bottom, the inserts introduce a pattern across the taller sections.
Two cabinet towers frame the sink wall, with drawer banks and lower cupboards extending between them.
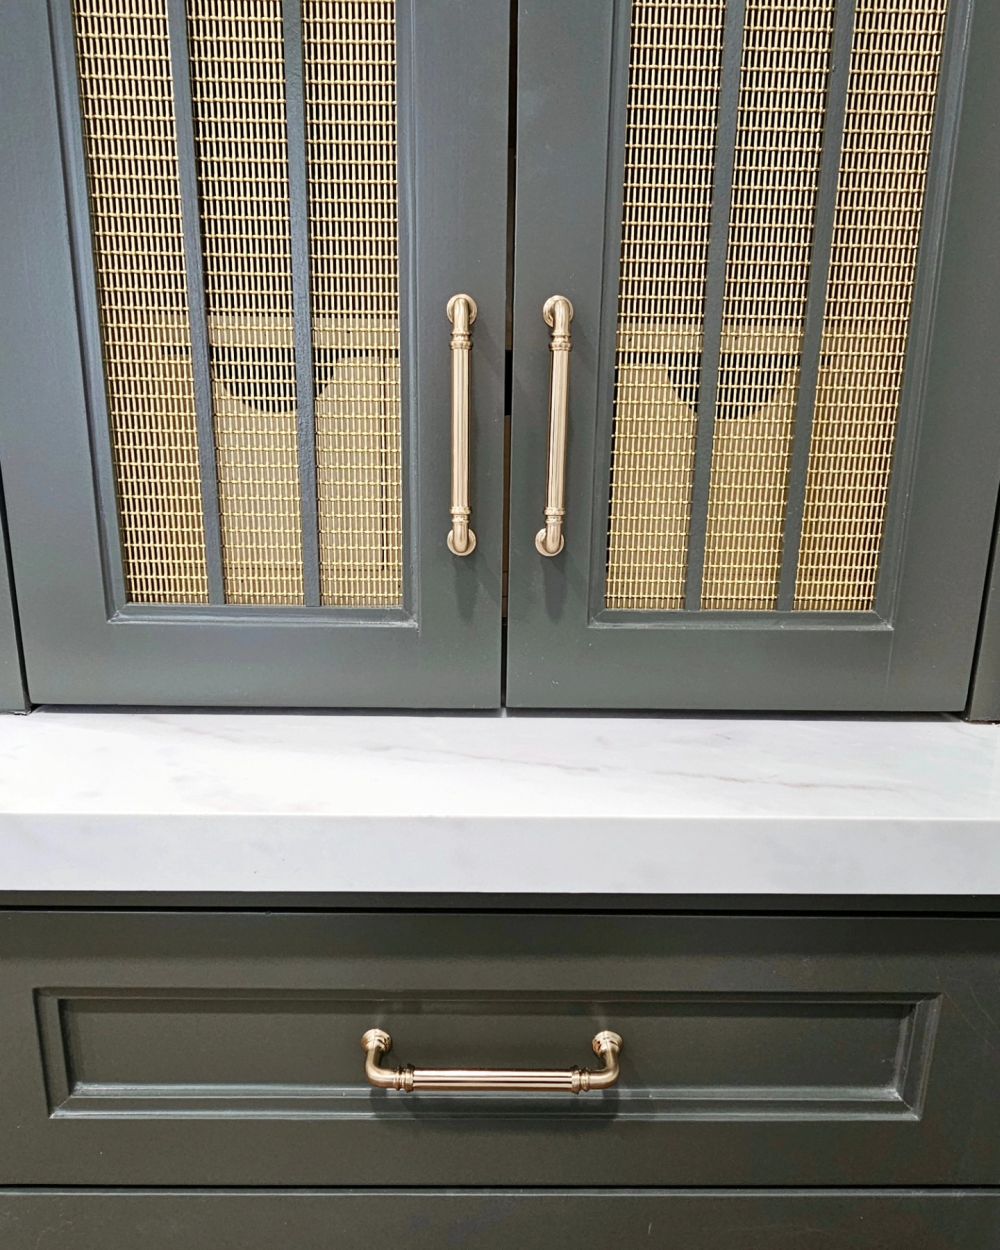
Close-up photographs show the woven-looking metal inserts, decorative brass handles, and raised cabinet door profiles.
These details distinguish the cabinetry from standard painted Shaker fronts. The dark finish gives the brass hardware greater contrast, while the grille inserts connect the upper cabinets to the faucet and drawer pulls.
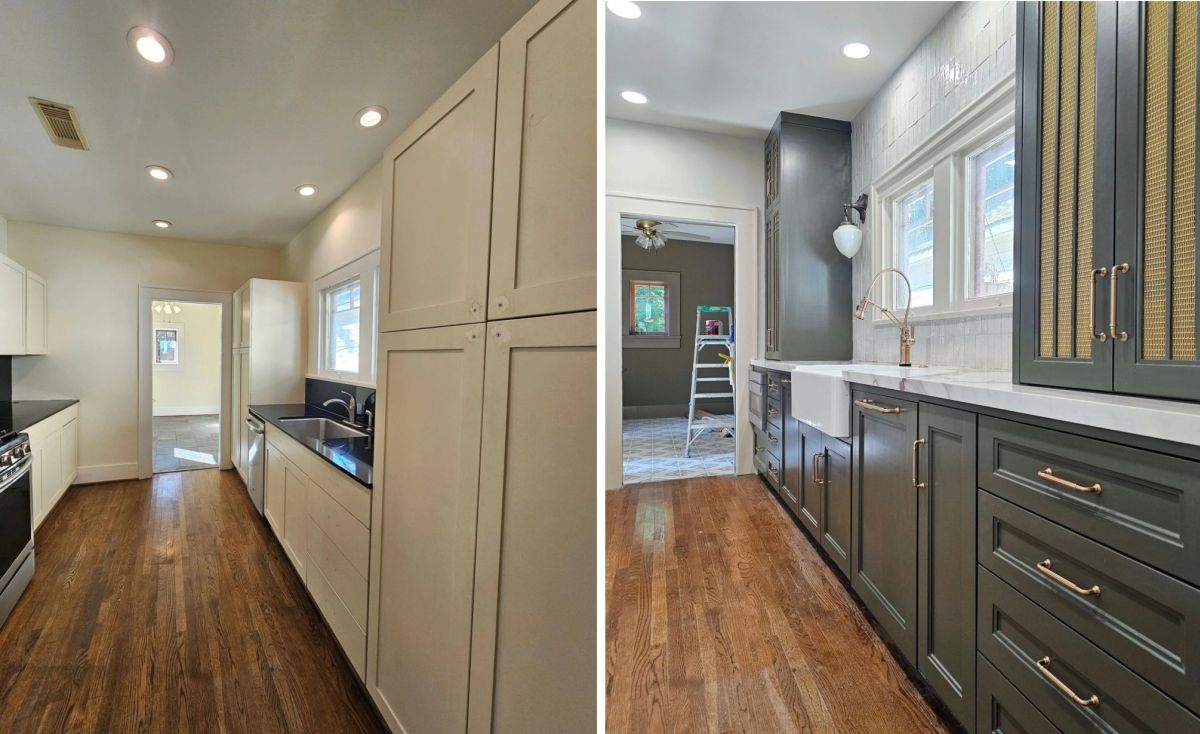
The finished kitchen bears little resemblance to its white predecessor, despite keeping the original hardwood floors. Those floors now sit beneath dark cabinetry, veined countertops, and a tiled sink wall, preserving a piece of the century-old Craftsman home through a major remodel.
Image credits go to @designer.detailsllc.