

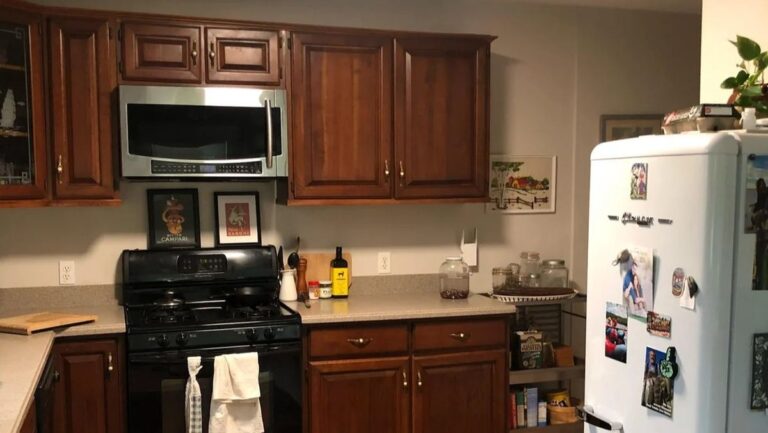


Dark cherry cabinets, gray counters, terracotta tile, and black appliances filled this kitchen before the remodel. Rather than replace the cabinetry, the homeowners used the existing cherry cabinets as the base for a renovation that changed the color, counters, floor, backsplash, lighting, and several storage areas.

Reddit user u/slothaloth painted the cabinets Benjamin Moore Aegean Teal, installed IKEA butcher block counters, added white subway tile, and laid new flooring over the existing tile. The peninsula came out, some upper cabinets moved beside the refrigerator to create a coffee station, and open shelves took their place near the sink.
Dark Cherry Cabinets Filled the Original Kitchen

Cherry cabinets covered both sides of the kitchen, including a peninsula that extended from the counter near the door. Gray counters and terracotta floor tile added more brown and orange tones, while the black dishwasher and range created another dark surface.
The cabinet boxes and doors were still usable, so replacing them was not part of the plan. The homeowner later confirmed that the cabinets were cherry, despite first thinking they might be oak.
Existing Cabinetry Wrapped Around the Work Area

The sink sat beneath the window with the dishwasher between the sink cabinet and corner. Upper cabinets continued around the range, while a glass-front cabinet broke up the run near the corner.
The remodel retained this core arrangement. Instead of moving the sink, range, and dishwasher, the work focused on the finishes and a few sections that restricted the room.
The Peninsula Took Up Space Near the Door

The peninsula projected into the kitchen beside the exterior door, creating another counter but narrowing the route into the room. A white refrigerator stood across from the range, with a small open storage unit between them.
Removing the peninsula opened this end of the kitchen and left a long wall that could take on a different storage role.
Cabinet Doors Were Removed Before Painting

The project involved more than applying paint over the existing finish. Doors and drawers came off, and the homeowner described an extensive sanding and prep process before using one coat of primer and two coats of Benjamin Moore Advance. Light sanding was also done between coats.
That prep preserved the raised-panel doors and existing cabinet boxes while replacing the dark cherry finish with Aegean Teal.
Aegean Teal Changed the Existing Cabinets

Once painted, the same cabinetry reads as a blue-green feature against the white subway tile. IKEA butcher block replaced the gray counters, bringing exposed wood back into the kitchen without returning to the dark cherry finish.
The black range was also replaced with a stainless steel model, while the black dishwasher remained. Removing the peninsula leaves more open floor between the two cabinet runs.
Old Upper Cabinets Became a Coffee Station

Not every cabinet returned to its former position. Some of the upper cabinets were moved and reused beside the refrigerator to create a separate coffee station. The painted doors match the kitchen cabinets, while a wood top connects the piece with the butcher block counters.
This gave existing cabinetry another job instead of discarding it during the remodel. The homeowner cited the coffee station as one of the changes made after removing the peninsula and rearranging the upper cabinets.
Open Shelves Replaced Cabinets Near the Door

Two wood shelves now fill the wall between the exterior door and window, where cabinetry and the peninsula once made this end of the room feel packed. Plants occupy the shelves, leaving the subway tile and wall visible around them.
The butcher block counter continues beneath the shelves and ends at the door, giving the kitchen a full counter run without bringing back the peninsula.
Butcher Block Replaced the Gray Counters

The new counter runs from the door past the sink and into the corner, pairing wood with the teal cabinet fronts. A white cast iron sink sits below the window rather than being replaced with another stainless steel or composite model.
The homeowner refinished the old cast iron sink as part of the project, another element that was reused rather than removed.
Stainless Steel Replaced the Black Range

The range wall kept much of its original cabinet configuration, including the upper cabinets and glass-front section. Paint and new hardware changed those pieces without changing their door style.
A stainless steel Frigidaire range replaced the black model, while the existing microwave remained above it. White subway tile now runs behind the appliances and across the wall instead of leaving painted drywall between the counter and upper cabinets.
New Flooring Went Over the Existing Tile

The terracotta tile disappeared beneath 12 mm LVP rather than being demolished. The homeowner confirmed that the tile stayed in place and the new flooring was installed over it, with the existing cabinets left where they were.
The wood-look floor sits beside the butcher block counters without matching them, while the teal cabinetry separates the two wood surfaces.
Paint Preserved the Original Cabinet Doors

The finished kitchen still has the raised-panel cherry doors seen before the remodel. Aegean Teal covers the wood grain and dark finish, while new silver-toned hardware updates the fronts without changing the cabinet construction.
Under-cabinet lights were also added to the kitchen, with IKEA cabinet lights used above the uppers for extra illumination. The homeowner said the added lighting helped address how dark the room had felt before the renovation.
Image credits go to reddit user u/slothaloth.