

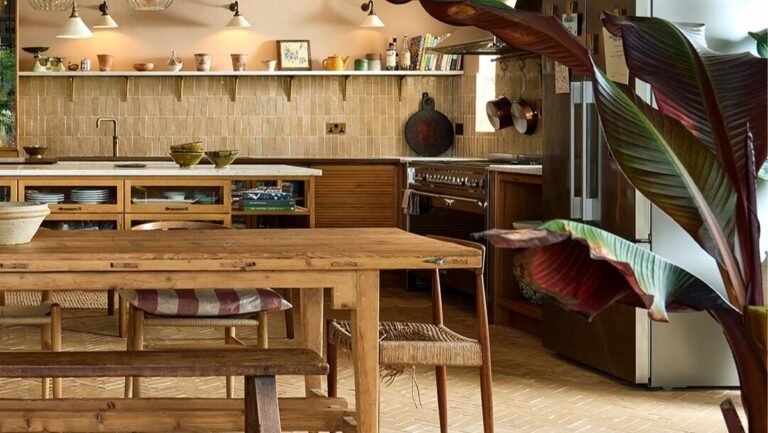


Small rectangular tiles cover this kitchen floor in a herringbone pattern that resembles old brick paving. Their beige and brown tones run beneath oak cabinetry, a freestanding preparation table, and a dining area, with the joints and uneven surfaces giving each row the appearance of hand-laid brickwork.
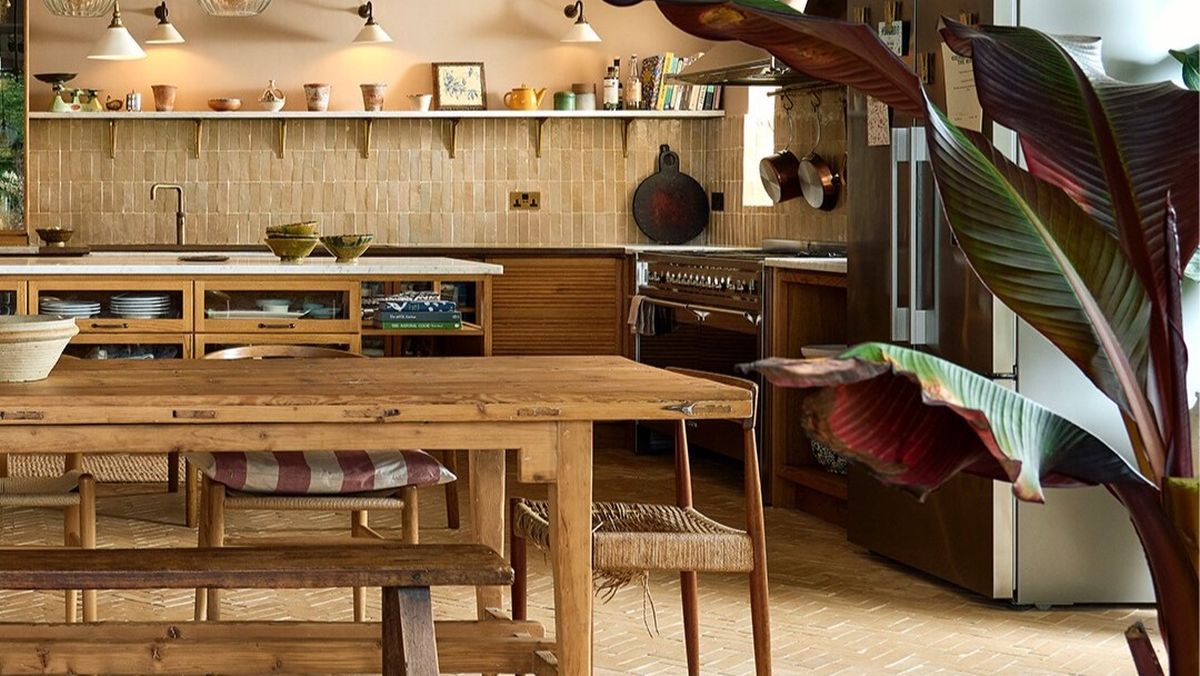
The floor is made from Bert & May’s Raw Thick Bejmat tiles, produced by hand in Morocco. Rather than choosing large floor tiles, the owners used narrow clay pieces across the room, paired with a marble farmhouse sink, oak cabinets inspired by old English shops, and a fireplace covered in patterned tiles.
The kitchen belongs to Bert & May founder Lee Thornley and his partner Philip, who worked with deVOL Kitchens on the design. Set within an extension to their Georgian home in Yorkshire, the room brings together Moroccan tiles, deVOL’s Haberdasher’s furniture, and a dining table made from salvaged shutters.
Handmade Moroccan Tiles Give the Kitchen Floor Its Brickwork Pattern
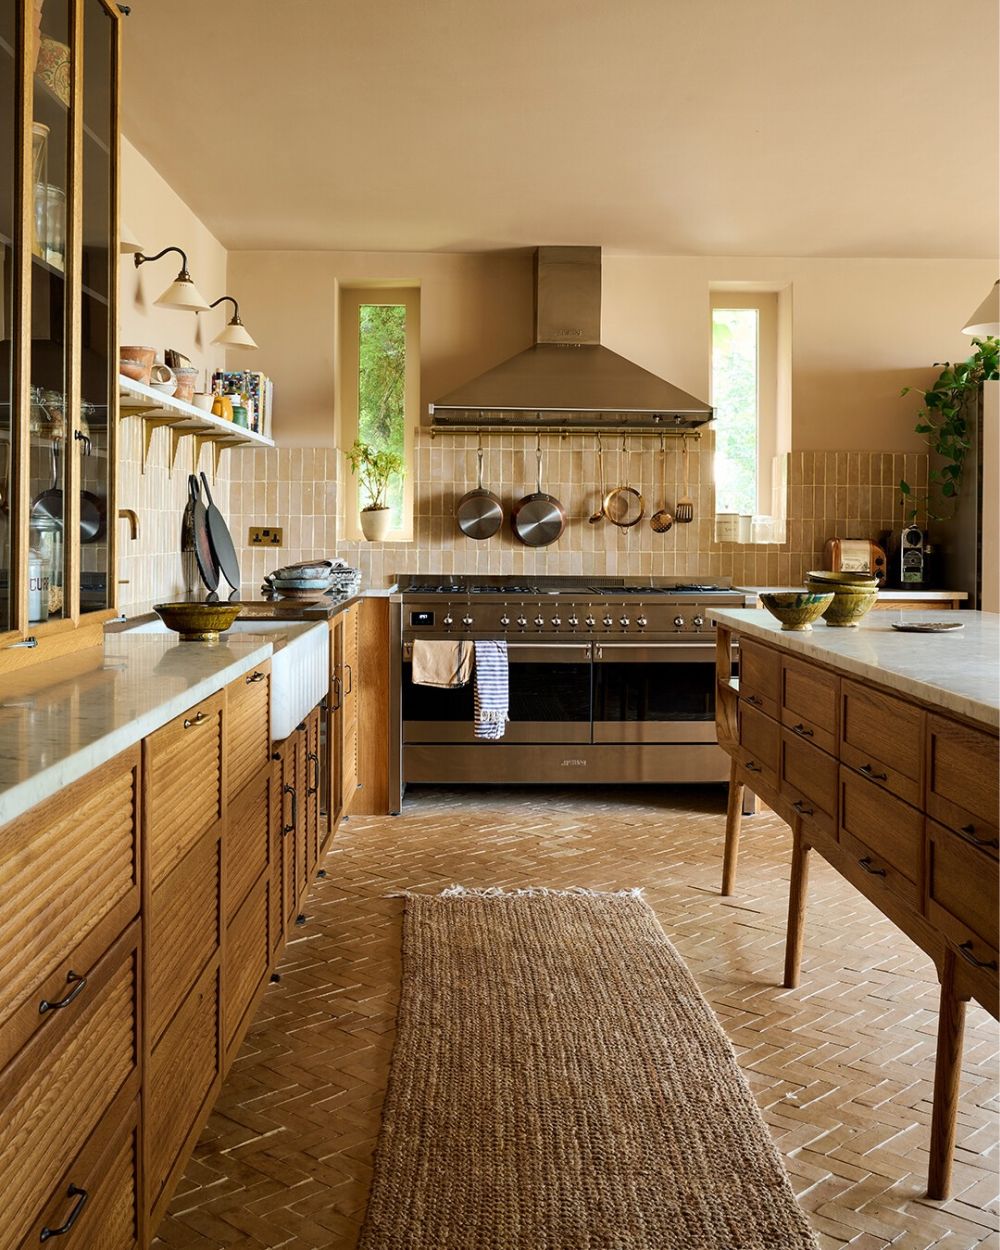
The floor uses narrow clay tiles arranged at right angles to one another, forming a herringbone pattern between the two cabinet runs. The pieces vary in tone, with cream, tan, and brown surfaces that make the floor resemble brick paving.
According to Bert & May’s original kitchen feature, the owners chose handmade Raw Bejmat tiles to connect the newer extension with the older house. Lee explained:
“We elected to use our handmade Raw Bejmat tiles on the floor in the kitchen.”
The tiles were made in Morocco, where clay pieces are shaped and cut by hand.
Freestanding Oak Preparation Table Replaces a Standard Kitchen Island
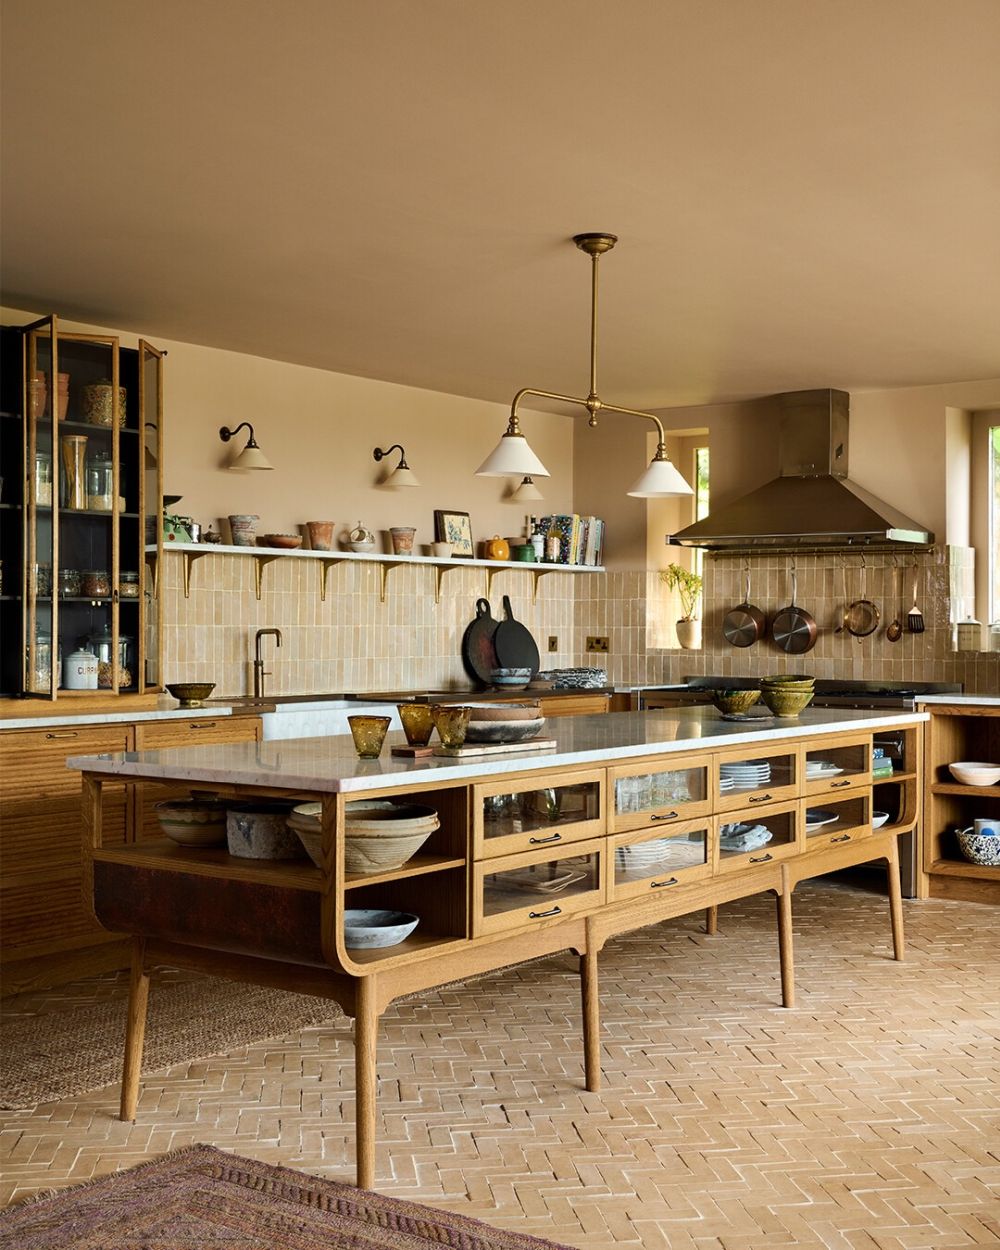
The large preparation table is part of deVOL’s Haberdasher’s collection, with slim oak legs, curved corners, glass-front drawers, and open shelves at both ends. Bowls, plates, and folded linens occupy the compartments beneath its marble countertop.
Unlike an island with cabinets reaching the floor, this table leaves space beneath the frame, exposing the herringbone tiles across the center of the kitchen.
Glass-Front Cupboards Bring Shop-Style Storage Into the Kitchen
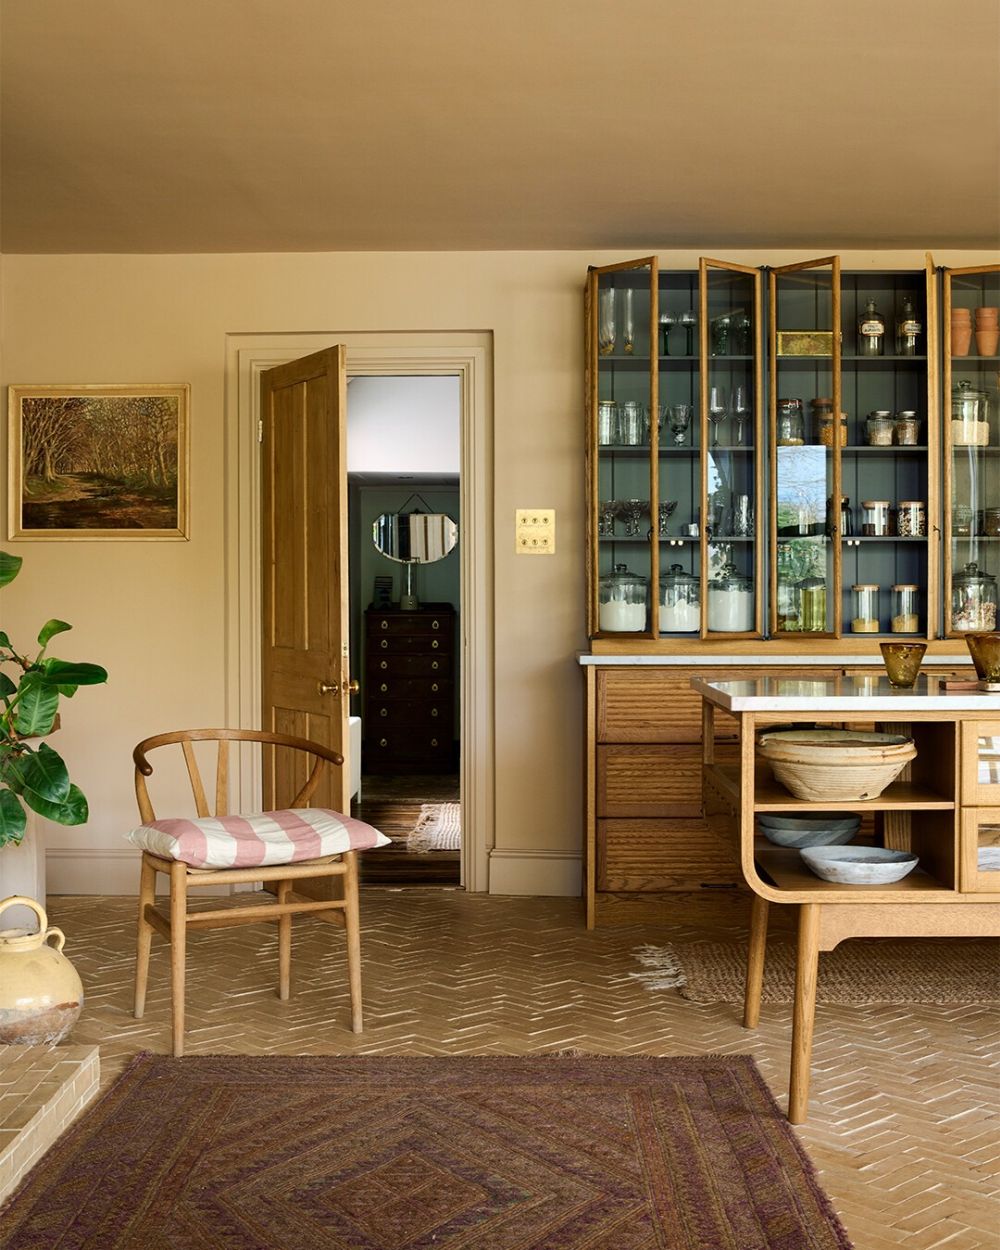
Tall cupboards with narrow glazed doors stand above a run of slatted oak drawers. The dark interiors hold glassware, jars, bottles, and ceramics, following the appearance of display cabinets found in traditional English shops.
deVOL’s Haberdasher’s collection takes its design from this type of furniture, using oak frames, glass fronts, and metal fittings instead of the solid painted doors found in many fitted kitchens.
Marble Farmhouse Sink Sits Against Vertical Glazed Tiles
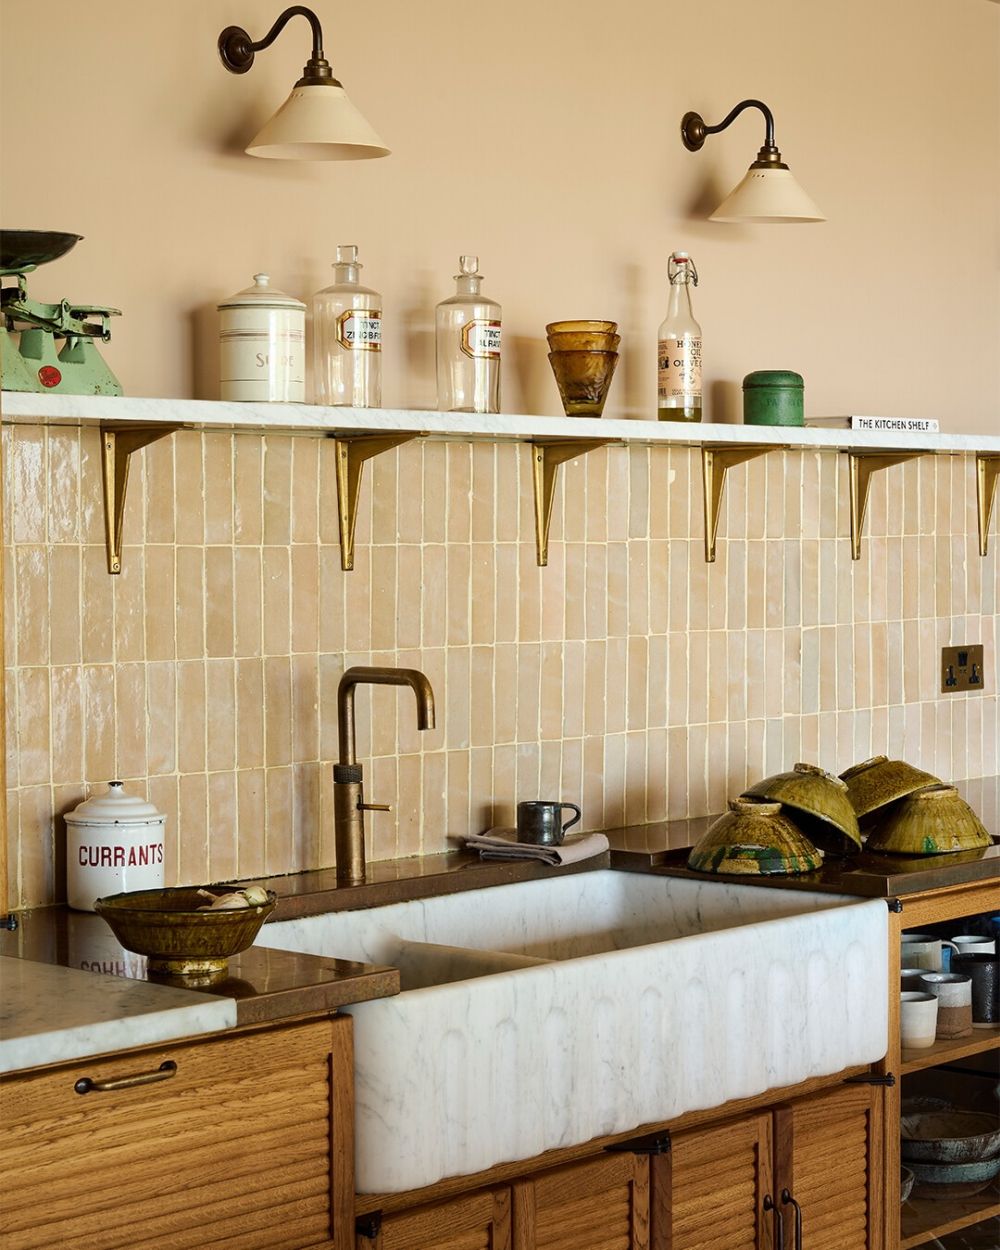
The sink is cut from white marble, with veining visible across its deep front apron. Brass fittings sit above the basin, while a long shelf supported by metal brackets runs across the wall.
Behind it, Bert & May’s Hessian Glazed Bejmat tiles form vertical rows. Their glazed beige surface contrasts with the raw clay used on the floor, giving the kitchen two different finishes made from narrow rectangular tiles.
Reclaimed Patterned Tiles Cover the Fireplace Wall
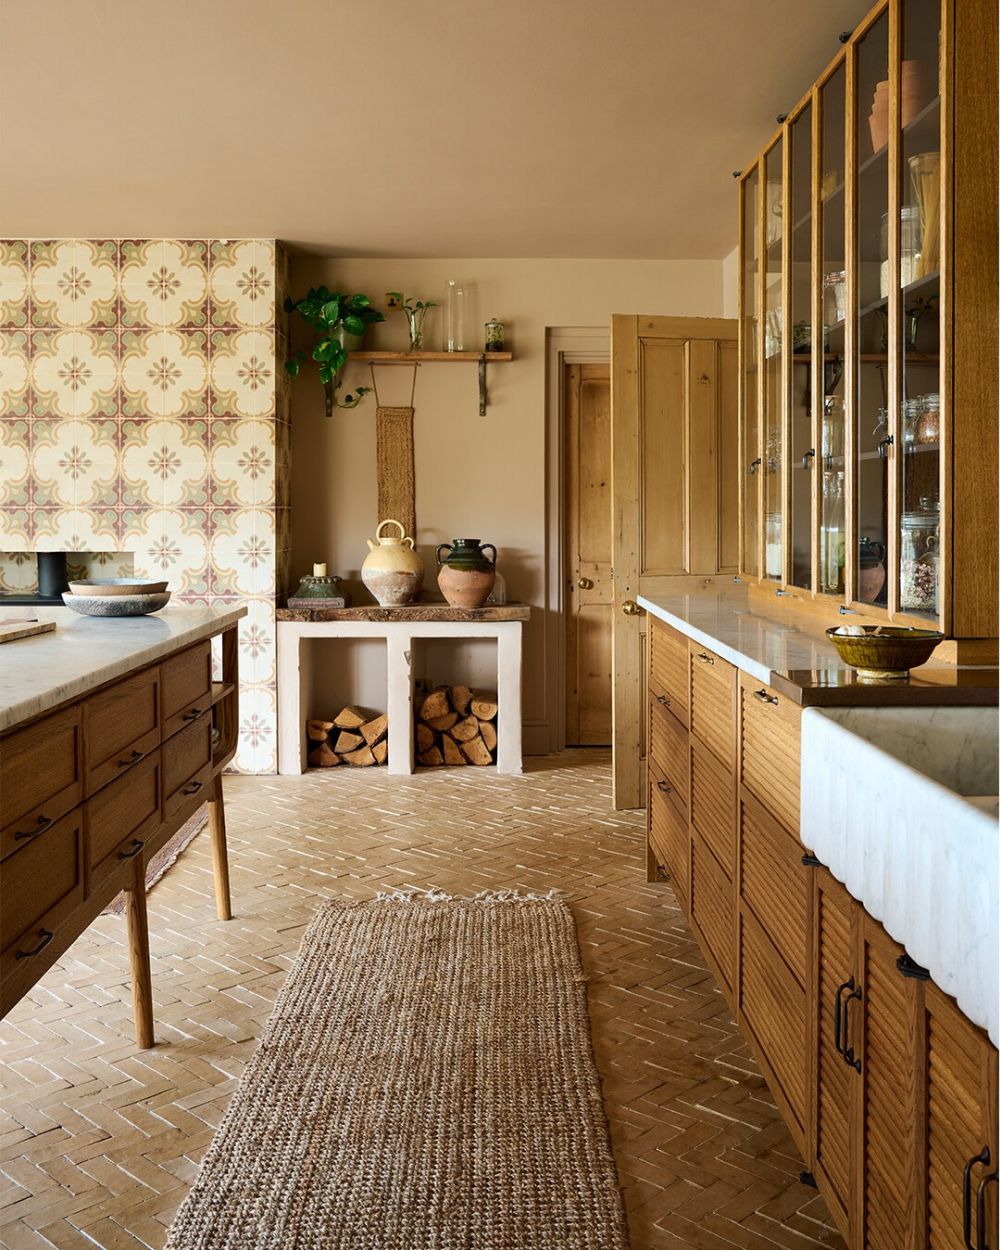
The fireplace introduces another tile design, with cream, pink, and green motifs extending from the hearth toward the ceiling. Two openings beneath the mantel store firewood, while pottery and a small plant sit above.
These are Bert & May’s reclaimed Rio tiles, selected for the fireplace rather than repeating the plain clay used across the floor. The pattern creates a separate section of the room without changing the herringbone flooring beneath it.
Narrow Glass Doors Reveal the Contents of the Cabinets
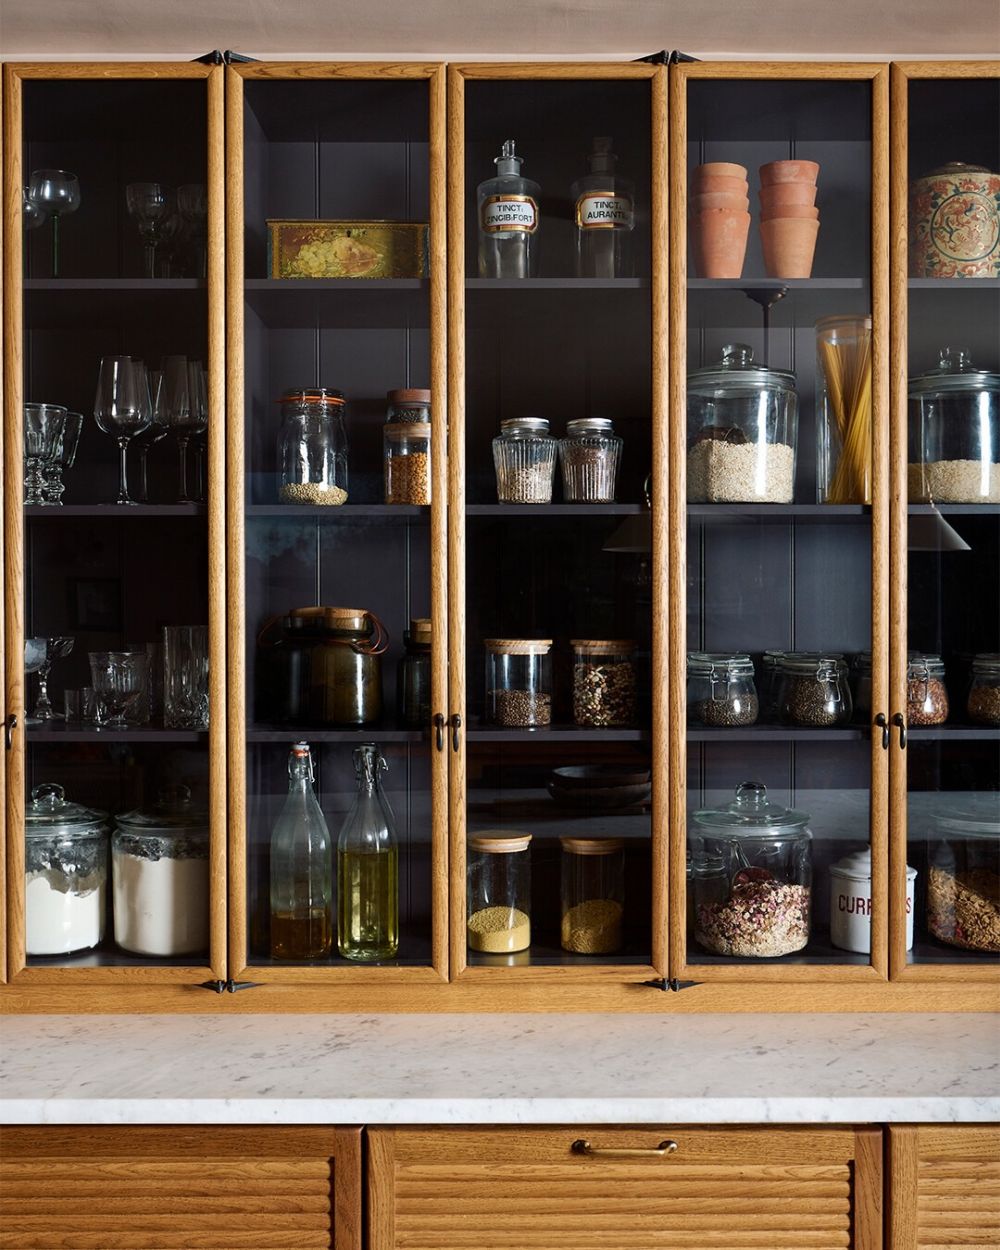
The cupboard doors use slim oak frames fitted with glass panels, with small dark handles and hinges. Shelves hold wine glasses, jars of grains, pasta, flour, and other supplies against a charcoal-colored interior.
The arrangement combines pantry storage with display space, allowing the cabinets to hold kitchen essentials without concealing them behind solid doors.
The Preparation Table Has Storage on Both Sides
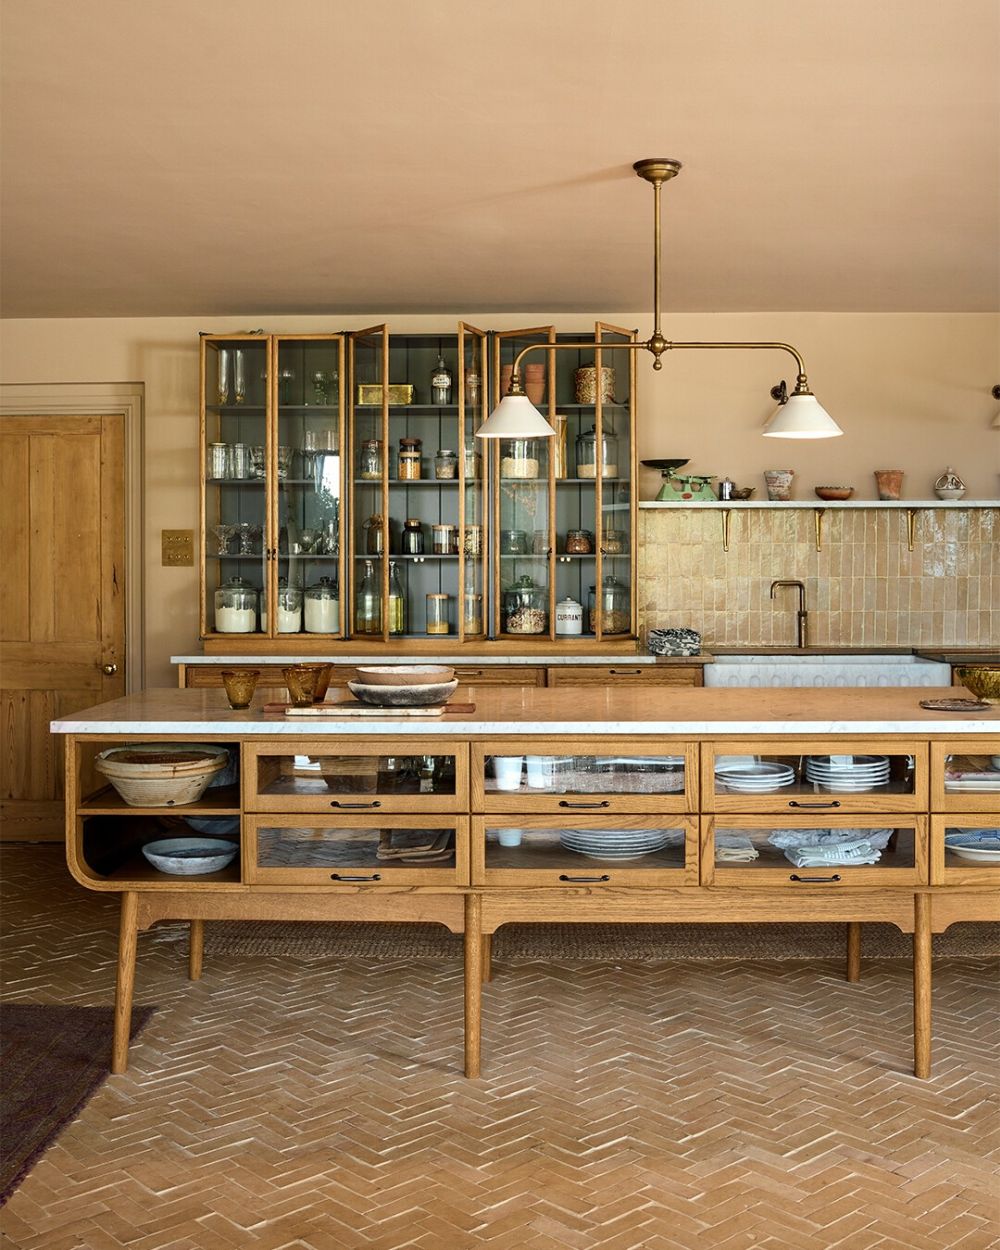
From the front, the preparation table shows rows of shallow glazed drawers beneath the marble worktop. Open compartments at the end hold larger serving bowls, while the wood frame curves around the corners before meeting the tapered legs.
Above it hangs a brass deVOL Heirloom Gaselier light with two white shades. The large table divides the cooking wall from the dining area without closing off either side of the room.
The Same Moroccan Floor Continues Beneath the Dining Table
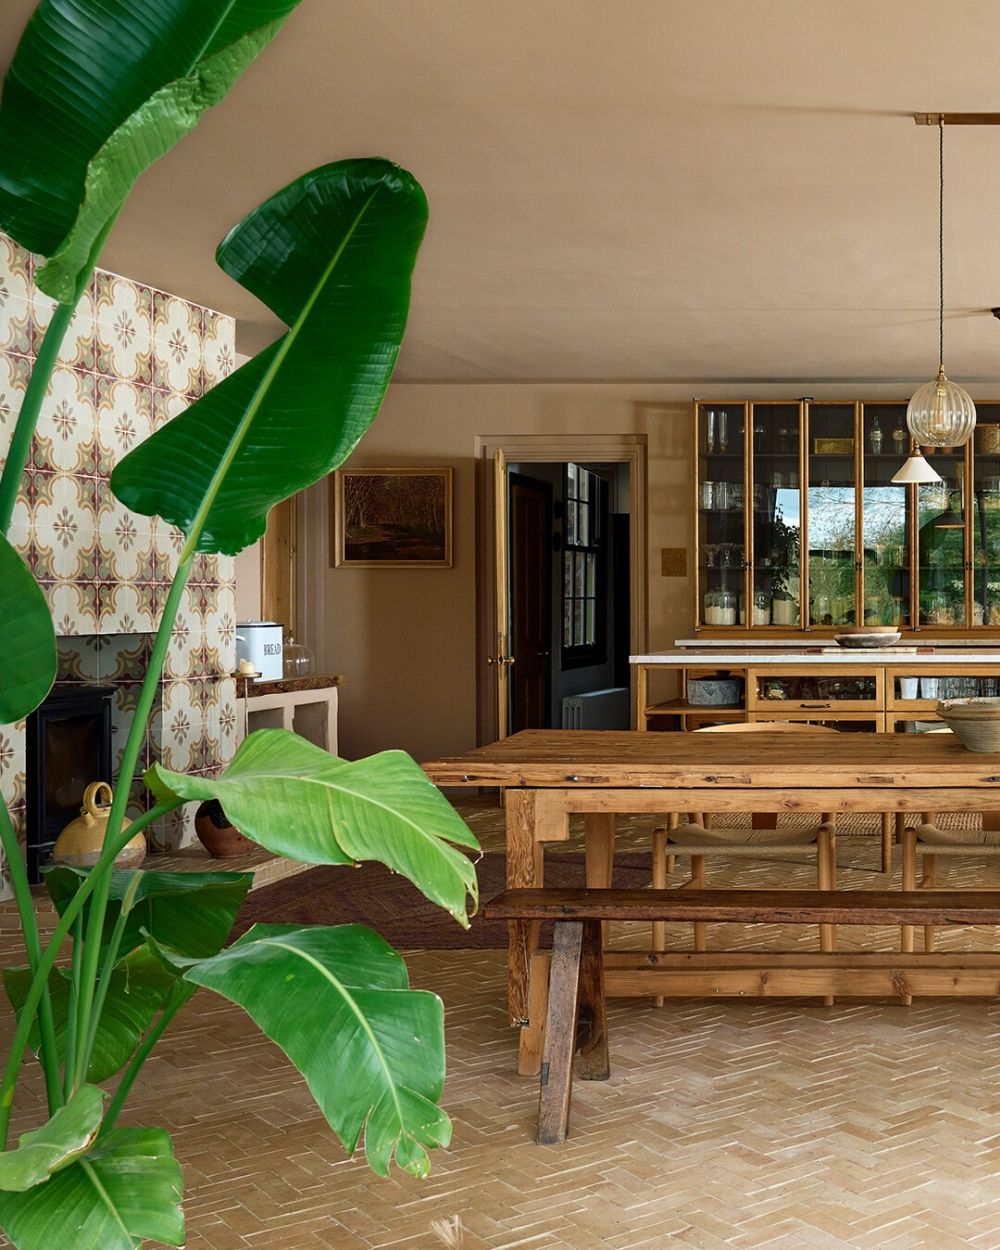
The dining area sits beyond the preparation table, with a long wooden dining table made from salvaged shutters. A vintage bench and chairs surround it, while the tiled fireplace occupies one end of the room.
Large plants stand near the windows, and the herringbone floor continues beneath the dining furniture without introducing another flooring material.
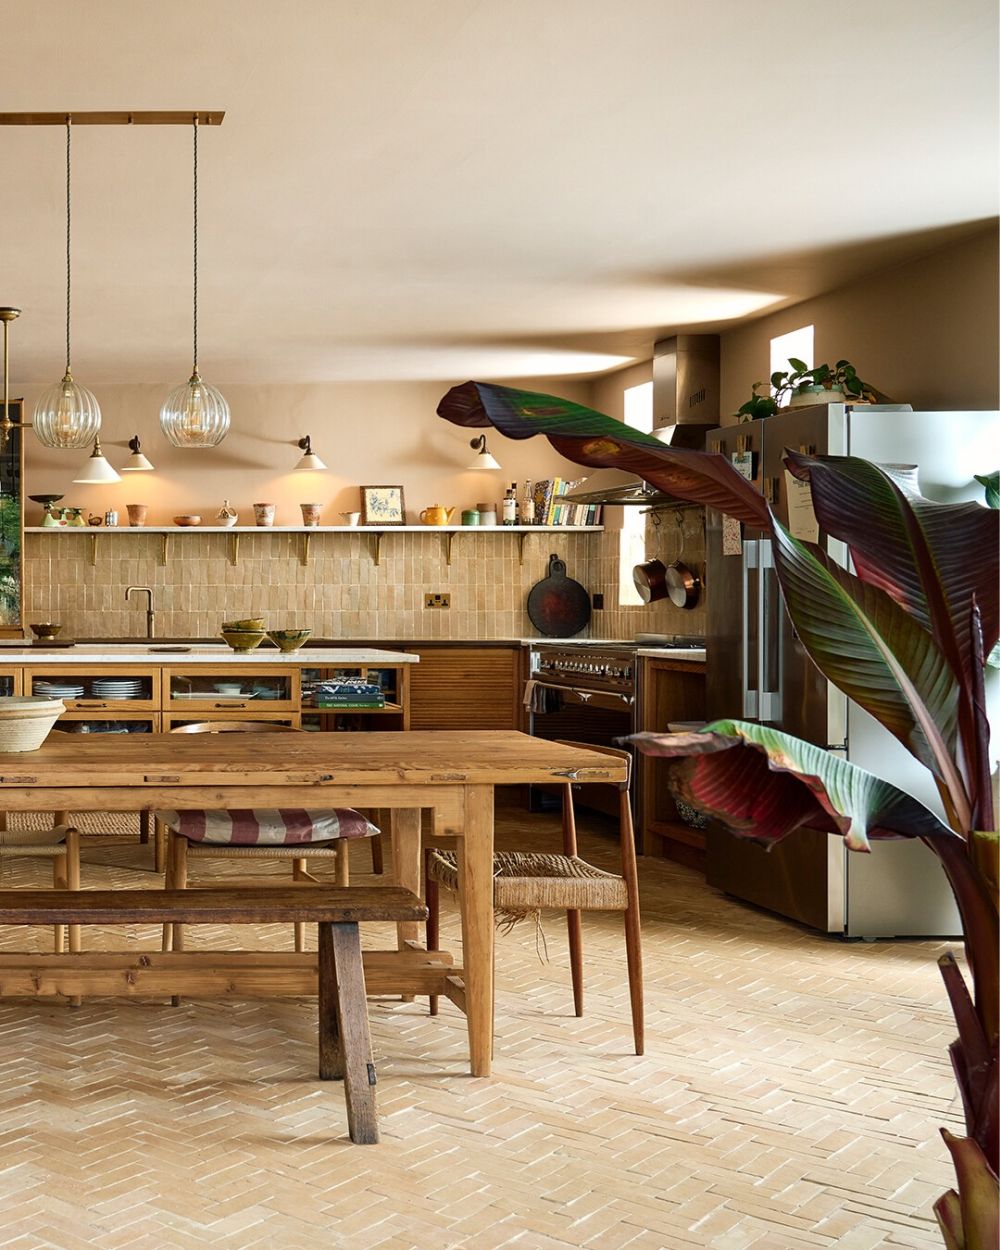
The view from the dining area shows how the room is arranged. The table sits closest to the garden, the preparation island stands between the dining and cooking spaces, and the stainless steel Smeg range occupies the back wall.
The flooring connects all three areas, while the oak furniture and pale marble surfaces provide contrast against the small clay tiles.
This kitchen uses handmade Moroccan tiles across the floor, glazed Bejmat behind the sink, and reclaimed patterned tiles around the fireplace. The brick-like herringbone floor remains the feature that connects the different parts of the room, from the cooking area to the dining table.
Would you choose these small Moroccan tiles for your kitchen floor, or would you prefer larger tiles with fewer grout lines?
Kitchen design and photographs: deVOL Kitchens. Additional photography: Beth Davis. Tiles: Bert & May.