

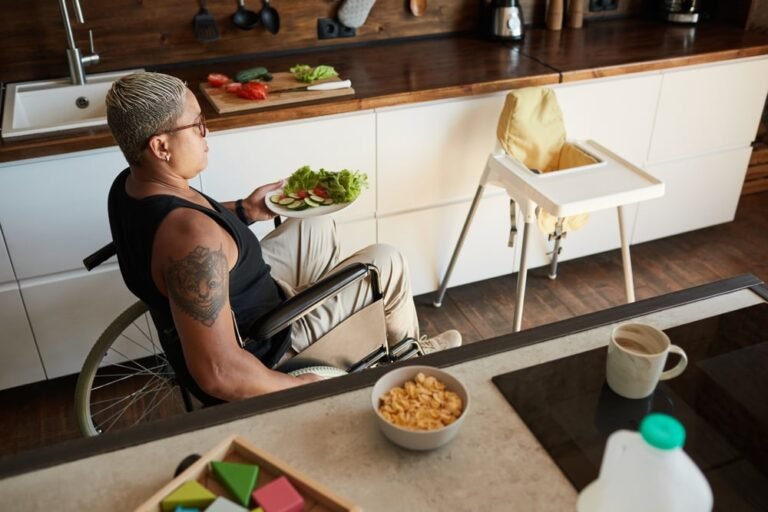

A kitchen can look beautiful and still be frustrating to use. Deep base cabinets, high shelves, tight walkways, awkward appliance doors, and kitchen countertops at the wrong height can turn ordinary cooking into a series of uncomfortable movements.
Accessible design addresses those problems by looking at how you actually move, reach, prepare food, store items, and clean up. It may support someone who uses a wheelchair or walker, but accessibility also matters for people with arthritis, limited strength, reduced reach, balance concerns, or changing mobility with age.
The idea is not to make a residential kitchen look clinical. Many accessibility features fit naturally into a thoughtful remodel and can make the room easier for everyone in the household to use. The best choices solve real daily problems while still supporting the look and function you want from your kitchen.
What makes a kitchen accessible?
An accessible kitchen makes everyday tasks easier by reducing physical barriers around movement, storage, food preparation, appliances, and cleaning. There is no single design that works for everyone because the right features depend on the people using the space.
One homeowner may need room to prepare food while seated. Another may have no difficulty standing but struggle with deep cabinets, overhead reaching, or small handles that require a strong grip. A wheelchair accessible kitchen may need additional consideration around maneuvering space, knee clearance, and approach to work surfaces.
Common accessibility challenges include:
- Reaching items stored high overhead
- Bending into deep lower cabinets
- Working comfortably while seated
- Navigating tight aisles or corners
- Opening hardware with limited hand strength
- Reaching appliance controls
- Carrying hot or heavy items too far
Start with the problems that happen repeatedly. An accessibility feature is most useful when it removes a barrier someone encounters during normal cooking rather than simply checking a box on a remodeling list.
What should you consider when planning an accessible kitchen?
Good planning starts with the people who use the room and the tasks they perform most often. Follow a normal routine from taking food out of storage to preparing, cooking, serving, and cleaning up, then look for places where extra effort appears.
1. Consider who uses the kitchen
Different household members may have very different needs. Someone may cook from a seated position, while another person may need easier-to-grip hardware because of arthritis or reduced dexterity.
Think about both present and future needs:
- Who prepares most meals?
- Does anyone use a wheelchair, walker, or mobility aid?
- Is bending or reaching overhead difficult?
- Are heavy pots hard to lift from low storage?
- Does anyone have limited hand strength?
- Could mobility needs change over the next several years?
This does not mean designing the entire kitchen around a problem that may never occur. It means avoiding obvious barriers and creating enough flexibility that the room can continue to work comfortably.
2. Follow everyday movement
Look at how you move between the refrigerator, sink, countertop, cooking area, and storage. Long distances between frequently paired tasks can make the kitchen more tiring even when each individual feature seems easy to use.
A lower prep counter, for example, is less useful if it sits far from the sink and refrigerator. Accessibility works best when related tasks connect naturally and require less unnecessary carrying or backtracking.
How can countertops improve kitchen accessibility?
Accessible countertops can make food preparation more comfortable by reducing excessive reaching, shoulder strain, and awkward body positioning. Height matters, but depth, knee clearance, placement, and the tasks performed at the surface are just as important.
1. Use countertop heights that fit the user
Not every counter has to sit at the same height. In a shared kitchen, different-height work areas may be more useful than lowering every surface for one person.
A more accessible countertop setup may include:
- A lower section for seated food preparation
- A standard-height surface for someone who prefers to stand
- Open knee space beneath a work area
- Enough room to approach the counter from the front
- Different work heights for different household members
Open knee space can be especially useful for a seated user because it allows them to move closer to the work surface. Without that clearance, base cabinets may stop the knees several inches away and force the person to lean forward while working.
2. Think about countertop depth and reach
Height alone does not determine whether a counter is easy to use. A deep surface can still place everyday items beyond a comfortable reach, especially for someone working from a seated position.
The countertop edge profile deserves attention too, since some shapes can feel more comfortable to approach and work around than others. Keep commonly used items closer to the front, including:
- Ingredients
- Utensils
- Small appliances
- Electrical outlets
- Prep tools and containers
Placement matters just as much as depth. A prep area near the sink, refrigerator, or cooktop can reduce how far you need to carry wet dishes, ingredients, or heavy cookware.
3. Consider targeted countertop changes
Improving accessibility does not always require changing everything, especially if your olooooo. You can also coordinate the modified area with your countertop color choices so it still feels like part of the overall kitchen design. A remodel may include one lower section, a pull-out preparation surface, or a dedicated area with open space underneath.
How can cabinets and storage be easier to reach?
Accessible kitchen cabinets should keep frequently used items within a comfortable range and reduce repeated bending, crouching, and overhead stretching. The way storage opens and organizes its contents can make just as much difference as the cabinet style itself.
1. Replace hard-to-reach lower storage
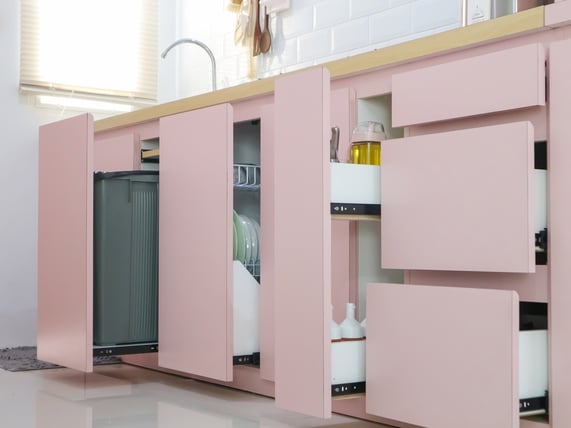
Traditional base cabinets often hide pots, pans, and small appliances at the very back. Deep drawers and pull-out systems bring those items forward so they are easier to see and retrieve.
Useful options include:
- Full-extension drawers
- Pull-out trays
- Pull-out pantry storage
- Corner organizers
- Lazy Susans where appropriate
- Drawers dedicated to heavy cookware
Keeping heavier items at a comfortable height can also reduce the amount of lifting required. You should not have to kneel and reach deep into a cabinet every time you need a pan you often use.
2. Use upper cabinets more strategically
Upper cabinets can still work well, but the highest shelves should not hold items you use every day. Keep frequently used items within the easiest reach zone whenever possible.
Good candidates for lower, easier-to-reach storage include:
- Plates and bowls
- Drinking glasses
- Everyday cooking supplies
- Frequently used ingredients
- Small kitchen tools
Pull-down shelving can make selected upper cabinets easier to use. Less frequently needed items can stay higher, leaving the most convenient storage areas for everyday essentials.
3. Choose easy-to-operate hardware
Small knobs can be difficult if you have arthritis, limited grip strength, or reduced dexterity. Longer pulls give your hand more surface to grasp and often let you open a cabinet without using a tight pinching motion.
Because you use cabinet hardware throughout the day, even a small change can make the kitchen easier to use. Test handles in person when possible and pay attention to how easily you can grip and operate them, not just how they look.
What makes a kitchen sink more accessible?
An accessible sink should let you move close to the basin, reach it comfortably, and operate the faucet without unnecessary strain. The surrounding countertop and plumbing should also support comfortable, practical use.
1. Make the sink easier to approach
If you use the sink while seated, open knee space below it can help you move closer to the basin and reduce unnecessary leaning. You should also account for the plumbing below so hot pipes or hard surfaces do not create a safety concern.
A more accessible sink area may include:
- Open knee space below the basin
- Protected plumbing underneath
- A shallower sink that reduces forward reaching
- Clear space to approach the sink from the front
- A nearby surface for dishes or food prep
Sink depth matters too. A very deep basin can make you lean farther forward to reach dishes or food at the bottom, especially if you have limited upper-body reach.
2. Simplify faucet use
Lever handles usually require less gripping than small round controls, while touch or touchless faucets can make operation easier if you have limited dexterity or hand strength.
Helpful faucet features may include:
- Lever-style handles
- Touch or touchless operation
- Controls within easy reach
- A pull-down or pull-out spray head
- Simple temperature controls
Keep the controls close enough that you can reach them without stretching across the sink. A faucet may offer convenient features, but poor placement can still make everyday use uncomfortable.
Which appliances are easier to use in an accessible kitchen?
Accessible appliances should be easy to approach, open, control, and unload from the position in which you normally use them. Installation height and door style can matter as much as the features listed on the appliance.
1. Plan ovens and microwaves around reach
Choose oven and microwave placement based on how comfortably you can reach, open, and unload them. A low oven can force you to bend deeply, while one set too high can make hot cookware harder to handle safely.
Helpful options may include:
- A wall oven installed at a comfortable height
- A side-opening oven door for easier access
- A nearby landing surface for hot dishes
- A microwave placed below shoulder height
- Controls you can reach without stretching
2. Think about refrigerator and dishwasher access
A refrigerator should keep frequently used foods within a realistic reach zone. Before choosing a configuration, think about where drinks, produce, frozen food, and heavier containers will actually be stored.
Dishwasher placement should allow you to load and unload dishes without blocking your own path. When comparing appliances, also consider:
- Door direction
- Control position
- Handle design
- Shelf and drawer height
- Required bending
- Nearby surfaces for hot or heavy items
The right appliance still needs the right location. A model that seems accessible on paper may become difficult to use if cabinetry or nearby walkways limit the approach.
How can lighting and flooring improve kitchen accessibility?
Good lighting and secure flooring can make the kitchen easier to navigate while reducing strain during detailed tasks. These features may seem secondary to cabinets and countertops, but they affect almost every movement through the room.
1. Improve task visibility
General ceiling lighting can leave shadows across countertops and cooking areas, which makes detailed kitchen tasks harder to see. Add focused task lighting where you chop, measure, read labels, and clean so the work surface stays clearly illuminated.
You can also improve visibility with:
- Under-cabinet lighting over prep areas
- Clear contrast between countertops and cabinetry
- Hardware that stands out against cabinet fronts
- Distinct edges between adjoining surfaces
These choices can help you identify work areas and boundaries more easily without making the kitchen feel visually busy.
2. Reduce flooring obstacles
Choose flooring that gives you stable footing and lets you move through the kitchen without unnecessary barriers. Avoid raised thresholds, loose rugs, and abrupt level changes that can catch wheels, interfere with walkers, or increase the risk of tripping.
Look for:
- Smooth transitions between adjoining rooms
- Secure, slip-resistant flooring
- Minimal changes in floor height
- Rugs or mats that stay firmly in place
- Clear paths through the main work areas
Where can I find help designing an accessible kitchen with quality kitchen countertops?
Kitchen Magic is a family-owned remodeling company that has helped transform more than 60,000 kitchens since 1979. Our experienced design team works closely with homeowners to create practical, personalized spaces, from easier everyday movement and storage to furniture that better suits how you use your kitchen. Call us today to schedule your free estimate and see what we can do for you!