

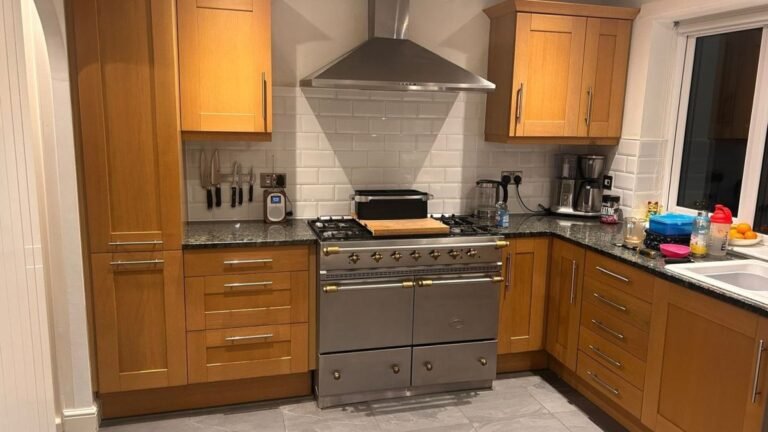


Orange oak covered almost every cabinet in this kitchen, from the tall storage beside the range to the cabinets wrapped around the sink. Black worktops and long silver handles added more contrast, but the fitted cabinetry itself still had plenty of life left.

Instagram creator @themodpainter kept those oak doors and gave them a professional spray finish in Farrow & Ball Invisible Green. New handles, white worktops, and a herringbone wood floor joined the new cabinet color.
Same Shaker-style doors now read as a far more tailored kitchen. Oak grain remains visible beneath the dark green finish, preserving some of the wood character instead of hiding every trace of the original cabinets.
Orange Oak Covered the Original Kitchen

Warm oak Shaker cabinets surrounded the range and continued around the corner toward the sink. Tall storage on the left and another upper cabinet on the right framed the cooking area, giving the kitchen a substantial amount of fitted cabinetry.
Black worktops ran across the oak base cabinets, while slim silver bar handles repeated across doors and drawers. White subway tile kept the walls light, but the orange wood remained the strongest finish in the room.
Existing Cabinets Extended Around the Sink

Oak continued beneath the sink and into a tall cabinet at the end of the run. Matching door profiles tied the different cabinet sizes together, while open wood shelves above the sink repeated the same warm tone.
Keeping these fitted pieces meant the makeover could work with storage already built around the room rather than starting again with new cabinet boxes.
Part of the Kitchen Was Opened Up During the Remodel

Cabinetry beside the dishwasher ended at a wall that separated the kitchen from the adjoining space. During the work, that section was opened, changing the view beyond the counters.
Removing part of the enclosure gave the kitchen a stronger connection to the next room and created space for a new counter to extend beyond the old footprint.
Cabinet Doors Came Off Before Spraying

Doors and drawer fronts were removed and labeled before finishing. Their oak frames and recessed center panels remained intact, preserving the Shaker-style construction seen throughout the original kitchen.
This stage also exposes how much of the transformation relies on surfaces rather than new cabinet fronts. Pieces leaning against the wall are the same ones that return later in green.
Oak Cabinet Boxes Remained in Place

Work around the sink shows the cabinet boxes still occupying their original positions while doors and worktops were removed. Dark green wall paneling had already appeared behind the open shelves, hinting at the new palette before the cabinetry received its finish.
Keeping the boxes also preserved fitted sections around the sink, tall storage, and corners.
Herringbone Flooring Changed the Base of the Room

Old gray tile disappeared in favor of a wood floor laid in a herringbone pattern. Warm oak tones returned at floor level even as the orange finish disappeared from the cabinets.
Its smaller repeating pattern gives the broad floor area more movement and creates a warmer base for the dark green cabinetry.
Masking Protected the Kitchen Before Spraying

Paper, plastic, and yellow masking tape covered counters, openings, windows, walls, and surrounding surfaces before the fixed cabinet sections were sprayed.
Exposed frames around the tall cabinets and wall units received the new color in place. Detached doors could then return to frames carrying the same finish.
Invisible Green Replaced the Orange Oak

Farrow & Ball Invisible Green transformed the cabinet frames into a dark olive green. Once sprayed, the warm orange cast disappeared, but the texture of the oak did not.
Close inspection shows vertical grain running through the finish. Instead of making the doors resemble flat painted MDF, the coating leaves their wood texture visible beneath the green.
New Hardware Added Another Layer of Detail

Long textured pulls replaced the slim silver handles used on the original cabinetry. Dark knurled centers sit between warm metal mounts, introducing a small brass-toned accent against Invisible Green.
Handle proportions also suit the larger doors and drawers, giving the retained fronts a different character without altering their Shaker profiles.
White Worktops Changed the Contrast Around the Cabinets

Pale worktops with fine gray veining replaced the black surfaces around the sink. Against Invisible Green, the new counter creates a sharp light-dark division across the cabinet run.
Stainless steel remains at the sink, while the herringbone floor brings wood back below the dark cabinets. Green, white, metal, and oak now divide the room into distinct surfaces.
Existing Cabinet Profiles Became More Pronounced

Dark paint draws attention to the rails and stiles around each recessed center panel. Tall pantry doors, upper cabinets, and drawer fronts now share one deep finish rather than rows of visible orange grain.
White counters sit between the base and wall cabinets, preventing the dark color from becoming one uninterrupted block.
New Counter Space Extends Into the Adjoining Room

Opening the kitchen created room for a broad counter that projects toward the adjoining space. Invisible Green covers its base, while the white veined surface continues from the main kitchen.
From this angle, the new section reads as part of the same cabinetry even though it changes the original boundary of the room.
Oak Grain Still Shows Through the Green Finish

Close views reveal one of the makeover’s strongest details. Fine oak grain remains visible across the painted doors, including the recessed panels and surrounding frames.
Invisible Green changes the color without stripping the cabinets of their wood texture. Light catches the grain across the dark surface, giving the finish more depth than a featureless painted panel.
Invisible Green Changed the Entire Kitchen

Invisible Green now connects the tall storage, upper cabinets, base cabinets, and cabinetry around the range. White worktops create a sharp contrast against the dark finish, while the herringbone floor brings warm wood back into the room.
Original Shaker doors remain easy to recognize, but the new color, hardware, counters, and flooring make the retained oak cabinetry read as part of a new kitchen.
Before and After Shows How Far the Kitchen Changed

Side-by-side views put the transformation into perspective. Warm oak, black worktops, gray tile, and silver handles gave the original kitchen a much different palette from the finished space.
Invisible Green brings depth to the cabinetry, while white worktops and herringbone flooring shift the room toward a mix of dark color, pale stone, and warm wood. Even the range takes on a different presence against its new surroundings.
All credits go to Instagram creator @themodpainter.