

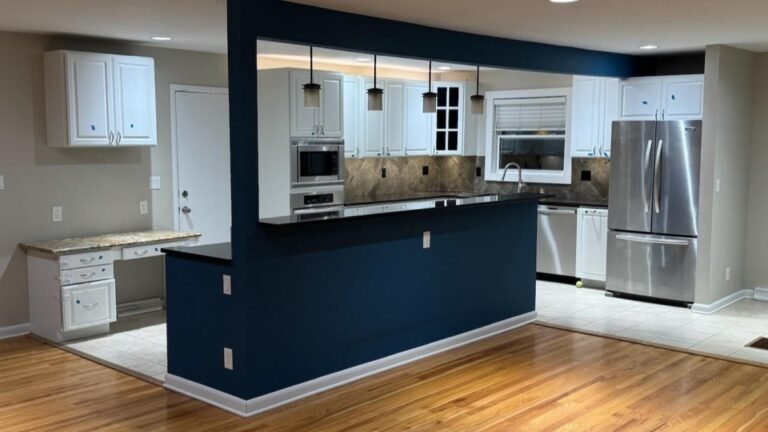


White cabinets were already in place, but a blue post, overhead beam, and raised counter framed the kitchen like a room inside the room. Changing the cabinet color would have left that enclosure intact, along with a cooking area that occupied much of the island.
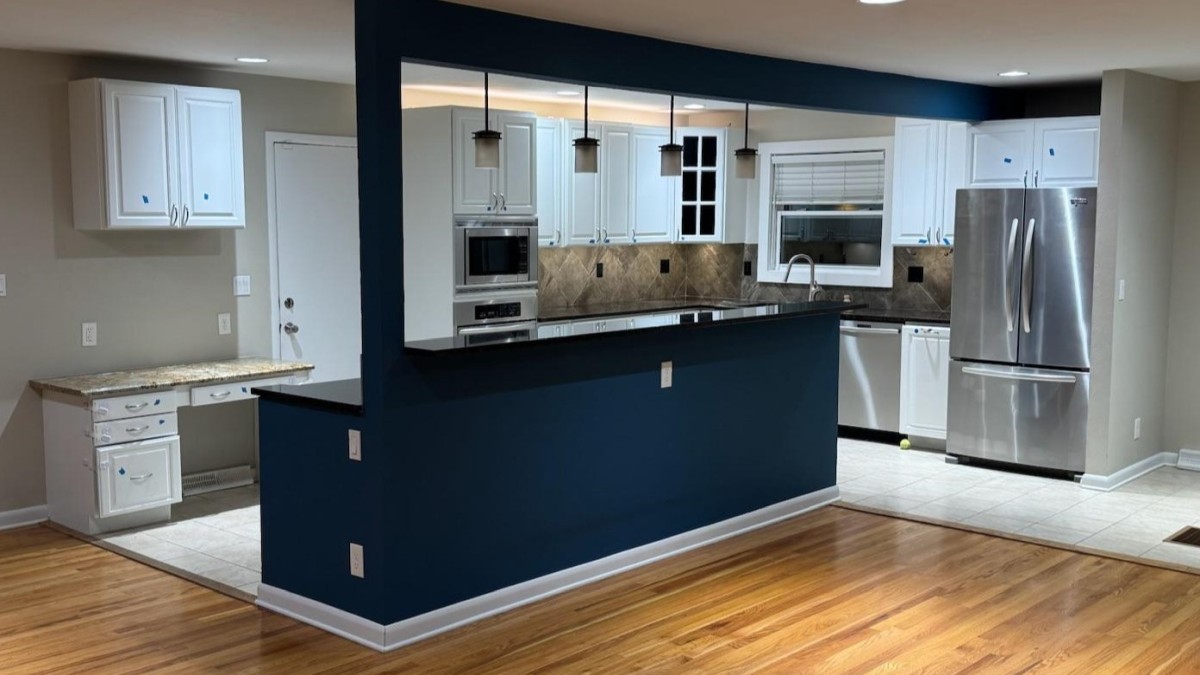
Shared by Reddit user u/dahfeck, the renovation replaced the kitchen in a house built in the 1960s. The owners worked with their contractor and carpenter on custom cabinetry, removing the divider and rearranging appliances before introducing Sherwin-Williams St. Bart’s blue.
The biggest discovery comes from comparing what occupies the center of the room. A gas cooking area behind a high black counter gave way to an island with one broad worktop and seating, while wood flooring continued into the former tiled kitchen.
The raised counter blocked the view at working height
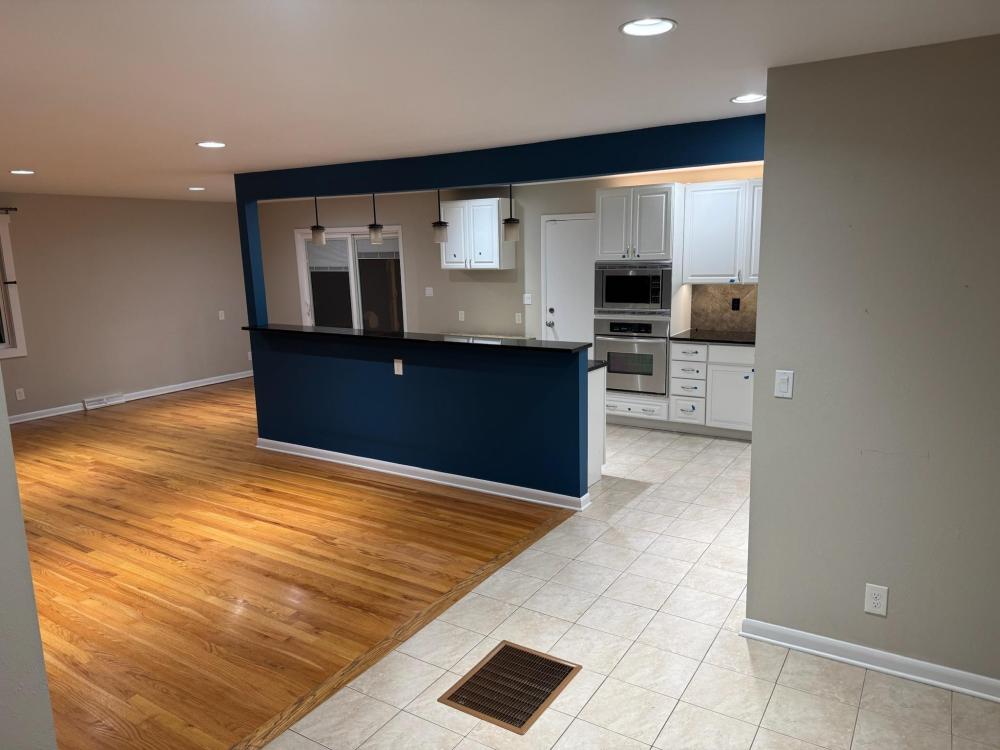
From the adjoining room, the blue divider concealed the lower kitchen behind a black countertop. Its overhead beam and vertical post outlined the opening, with pendant lights suspended across the gap.
Tile marked another boundary underfoot, separating the white cabinets from the wood-floored space beyond. A large return-air grille occupied the floor near the entry route.
Appliance positions limited the old layout
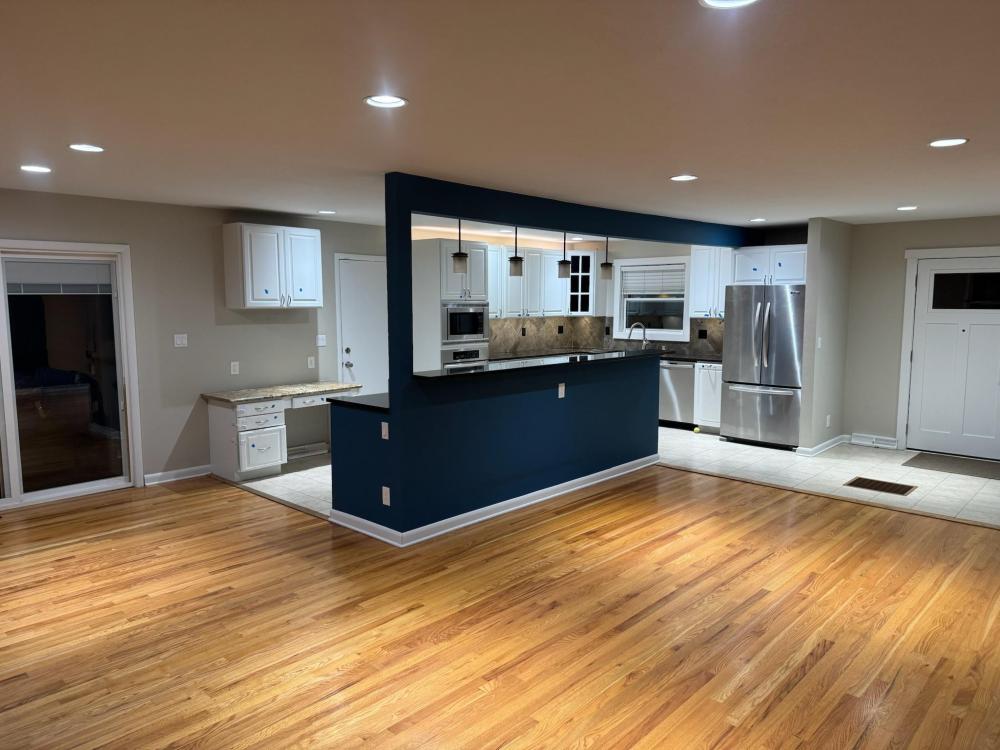
A stainless refrigerator stood beside a short wall near the entrance, while a built-in desk occupied the opposite side of the kitchen. The desk provided a separate patch of counter but left much of that wall without full-height storage.
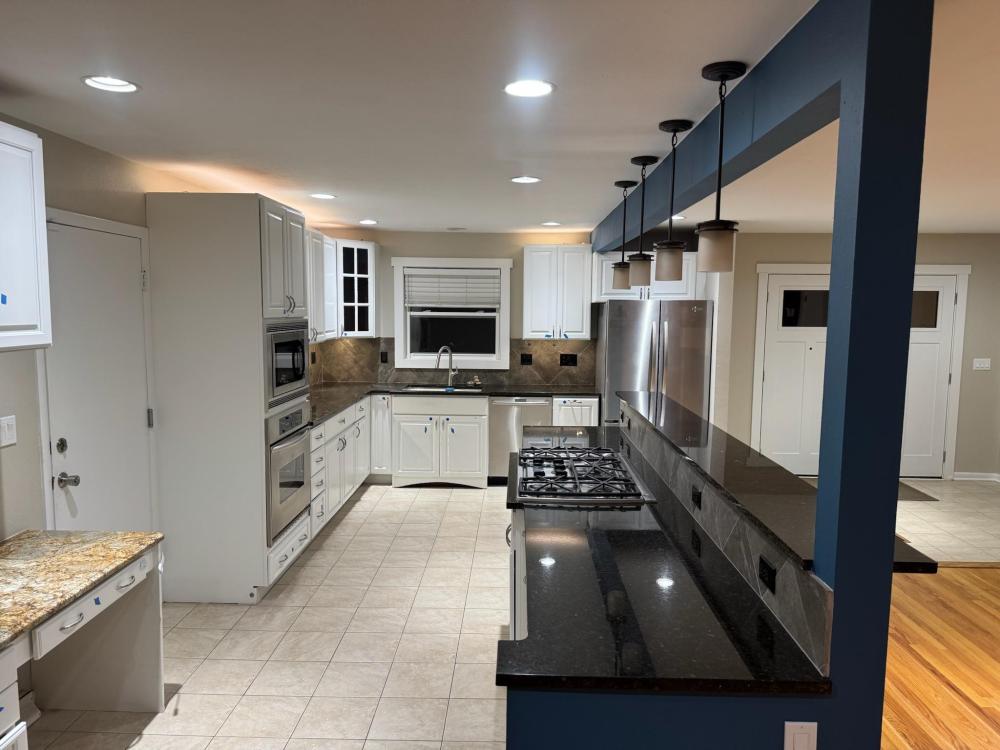
Inside the enclosure, the gas cooking area sat on the island beneath the raised counter. White cabinetry surrounded the sink and stacked appliances, with dark work surfaces and a tan diagonal-tile backsplash filling the spaces between them.
According to the owners, the white doors were cherry wood that had been painted before they bought the house.
Demolition exposed the divider’s remaining frame
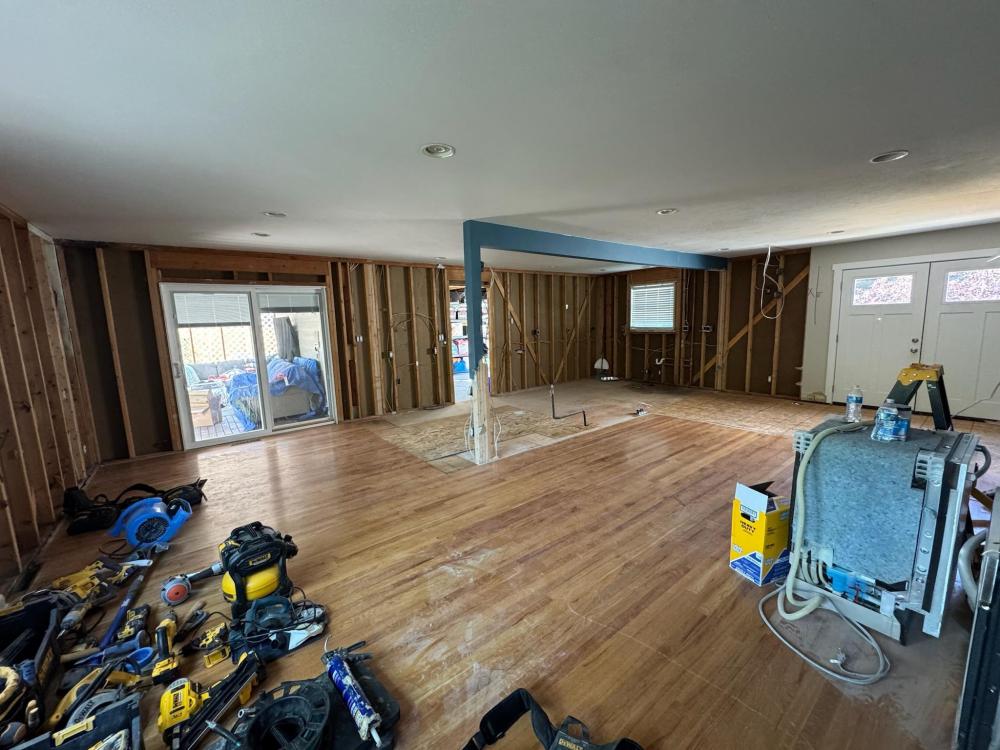
Cabinets and wall finishes came out, leaving exposed studs around the kitchen and the blue beam and post standing in the middle. With the lower divider gone, the photograph reveals how that frame still separated the space.
The homeowner reported that the post was not load-bearing and that extra support was added in the attic at an engineer’s suggestion. The short wall beside the refrigerator was also removed as part of the new layout.
New boards joined the kitchen to the existing floor
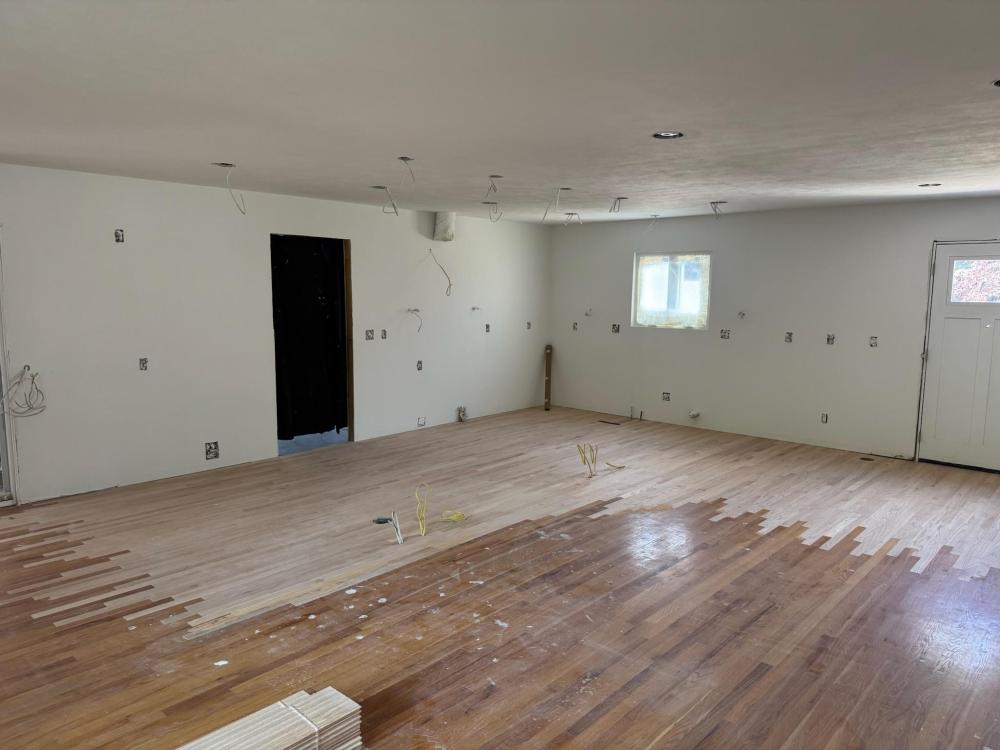
After the frame disappeared, new wood boards filled the former kitchen footprint. Their staggered ends extended into the existing floor, replacing the straight tile boundary with an interwoven joint.
The unfinished photograph shows pale new boards beside the darker old finish. In the completed views, a continuous brown surface runs beneath the island and surrounding cabinets, making the former kitchen edge harder to identify.
The return-air vent was relocated along the wall opposite the island and integrated into the flooring.
St. Bart’s blue extends across the new cabinetry
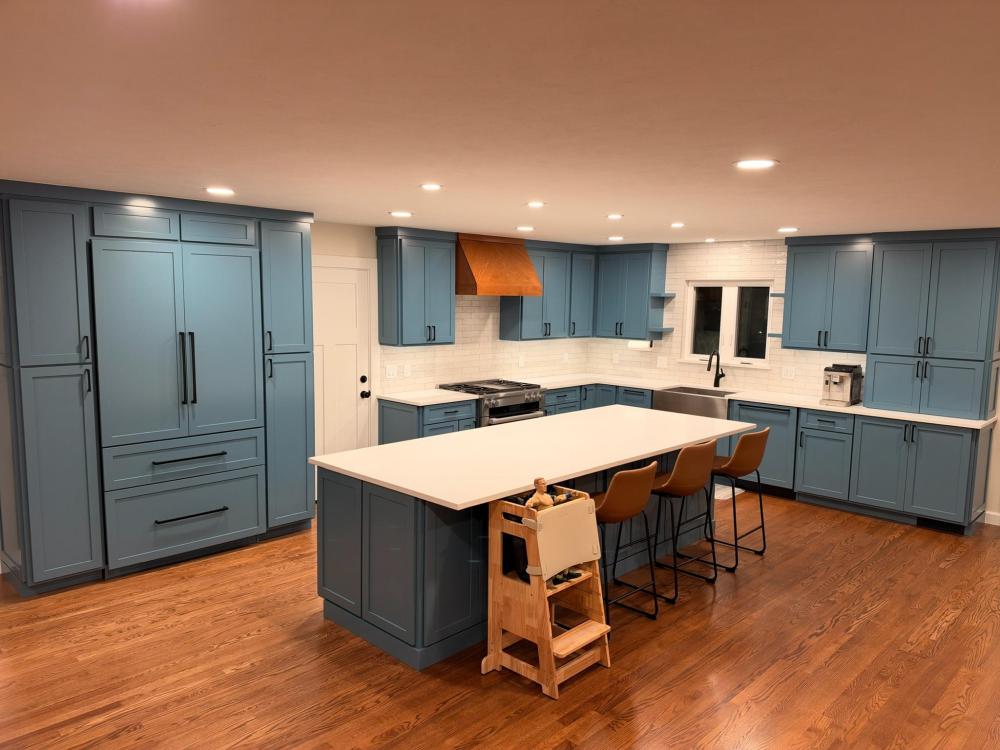
Custom Shaker-style cabinets now occupy the perimeter and island, with St. Bart’s blue covering doors, drawer fronts, and exposed panels. Black pulls repeat across the runs, while white countertops separate the cabinetry from the tiled wall above.
The refrigerator moved to the wall that had held the desk, gaining matching cabinet panels and storage around it. That change freed its former position for a different arrangement of cupboards and counter space.
Cooking moved to the wall
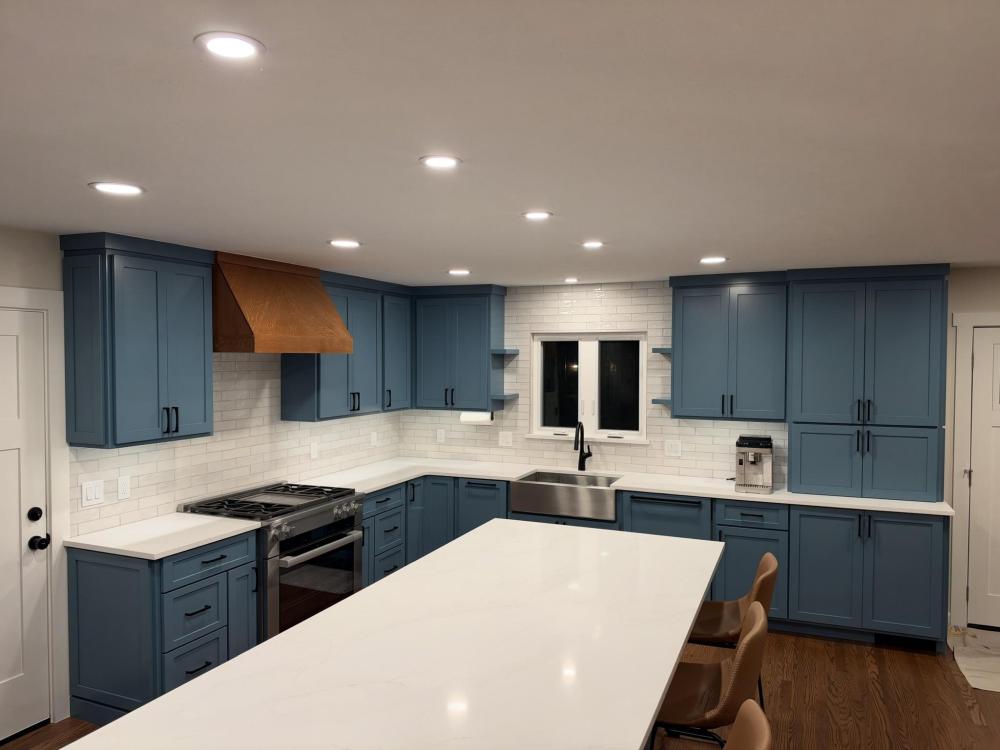
A 36-inch dual-fuel range replaced the island cooking setup, placing the burners between stretches of countertop beneath a warm metal-toned hood. Drawers beside the range bring storage into the cooking run.
The sink remains beneath a window, but the opening moved about a foot to the right to accommodate more usable cabinet space. Small shelves flank the window, interrupting the upper cabinetry without extending cupboards across the glass.
The island gained an uninterrupted worktop
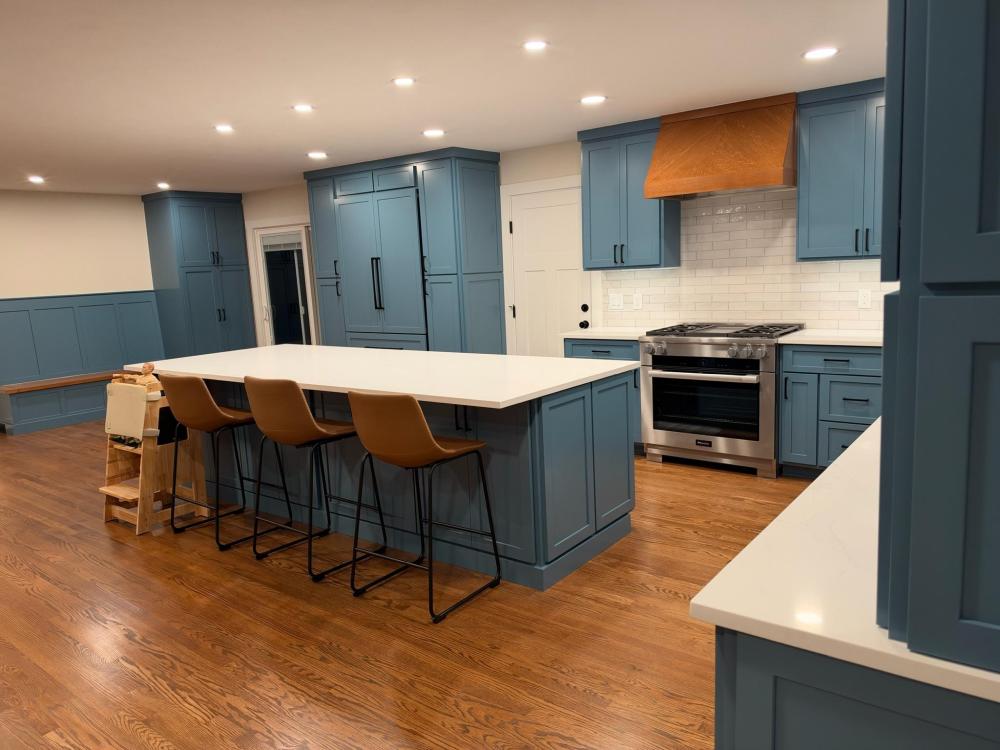
Three stools line the island’s seating side beneath a single white surface, with the cooktop and raised barrier removed from the center. A drawer microwave sits below the island, replacing the old wall-mounted unit.
Cabinet doors beneath the overhang provide storage on the side facing the adjoining room. The owners discovered a minor hardware problem when they first sat down: their choice of handles versus knobs on those doors needed reconsideration.
Pendant lights were also omitted from the new kitchen because the owners could not find a design they wanted, leaving recessed fixtures across the ceiling.
The comparison reveals a change beyond cabinet color
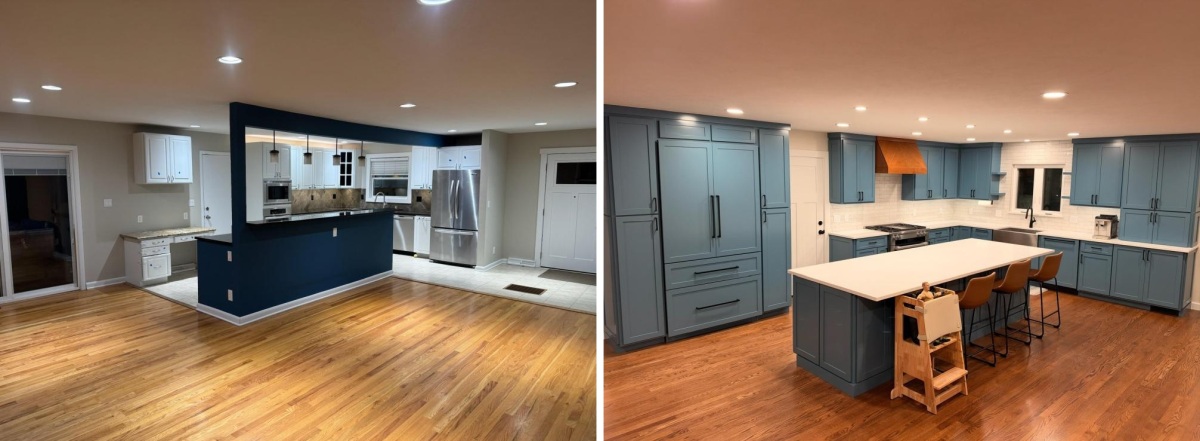
The before view places the kitchen behind a blue rectangular frame, with tile defining its footprint. In the after view, the freestanding island sits on wood flooring that continues through the room, and the refrigerator occupies a new wall.
Blue moved from the divider onto the storage itself, while the former cooking island became a place to prepare food and sit. Those changes explain why the renovation reads as a different room rather than a replacement set of cabinet doors.
Would removing the divider be enough for your kitchen, or would moving the cooking area off the island make the bigger difference?
Images and project details courtesy of u/dahfeck, shared on Reddit’s r/kitchenremodel.