

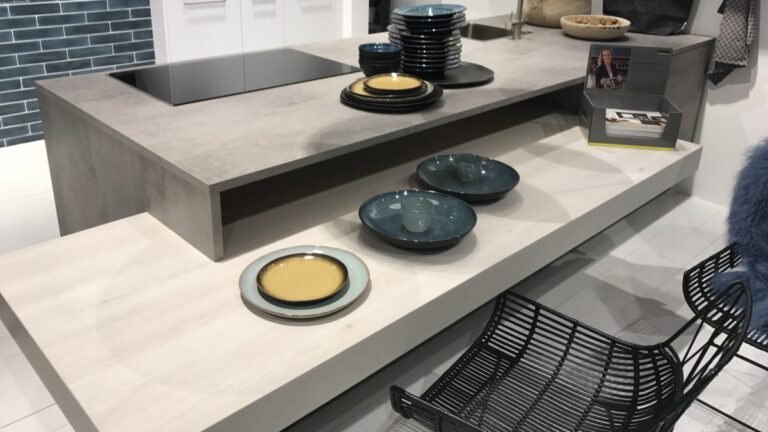


Kitchen islands usually combine storage, preparation space, and seating in one rectangular unit. These ten designs change that arrangement, using separate workstations, extended countertops, raised surfaces, and appliance walls to organize cooking and storage.
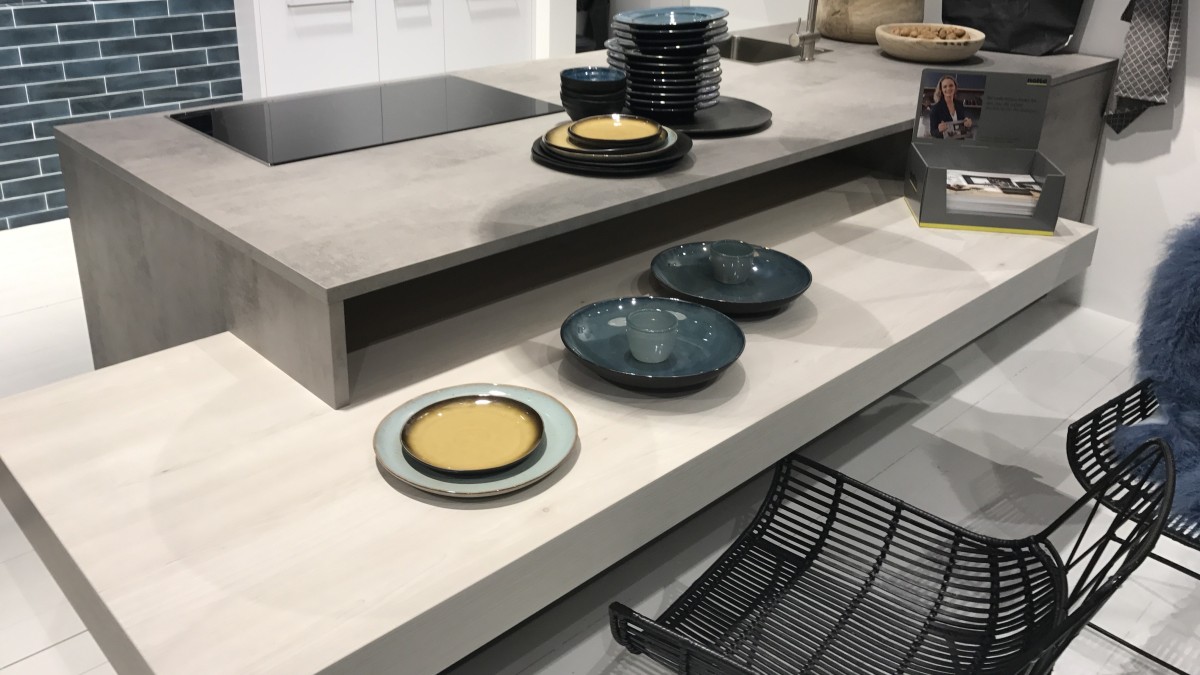
Some layouts place the sink and cooktop on different islands. Others use counters that project beyond the cabinetry or turn an entire wall into storage. Each design offers a different way to arrange the main kitchen tasks.
Stainless Steel Counter Extends Beyond the Cabinets
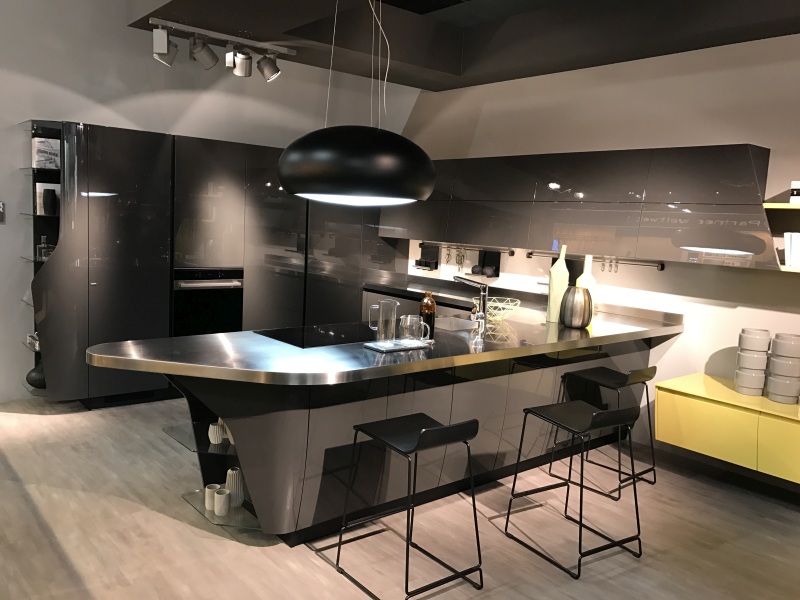
Glossy charcoal cabinets surround an island topped with stainless steel. Its broad countertop projects past the cabinet base, forming a curved end with an induction cooktop and seating for three. Sink placement near the back wall keeps washing within reach of the main work surface.
Instead of adding a separate breakfast bar, the extended metal counter provides seating without interrupting the island’s continuous surface.
White Island Combines Two Sinks and a Raised Center
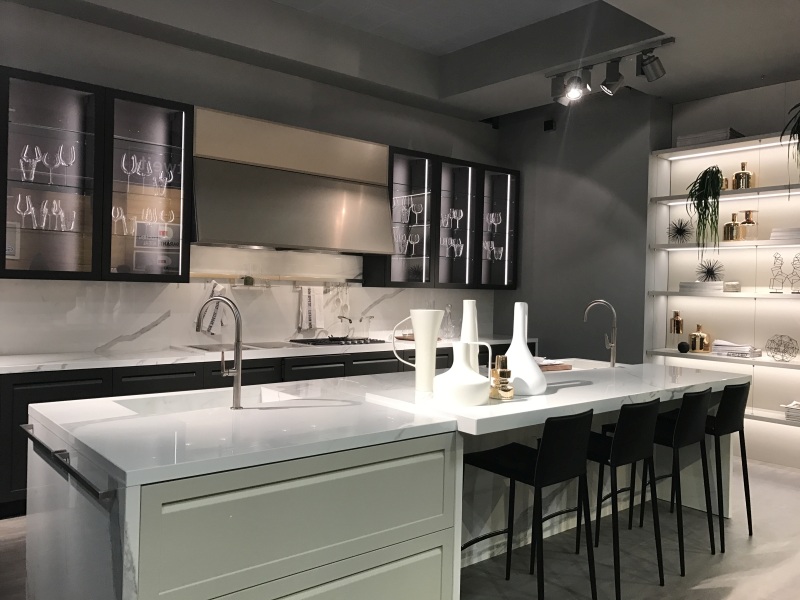
Two sink stations occupy different sections of this white island, with a raised central platform separating the work surfaces. Four black stools line the long outer counter, leaving both sinks accessible from the kitchen side.
Black glass-front cabinets and a stainless-steel hood occupy the back wall, while the island handles washing, preparation, and seating.
Suspended Extractor Sits Above the Island Cooktop
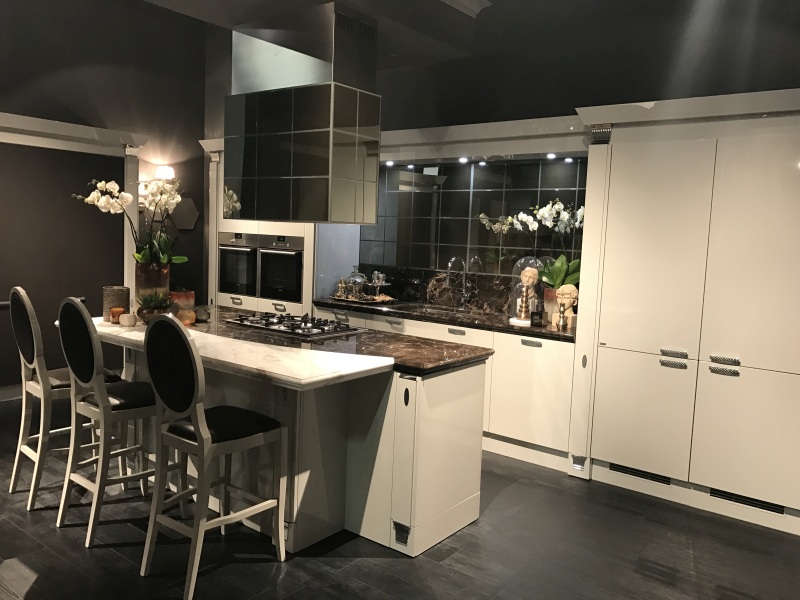
Dark stone countertops contrast with white cabinetry in a kitchen where the gas cooktop sits beneath a large suspended extractor. Reflective panels cover the hood, turning the ventilation structure into a prominent feature above the island.
An attached white counter provides seating for three, while the sink sits against a mirrored backsplash behind the cooking area.
Two Separate Islands Divide Cooking and Washing
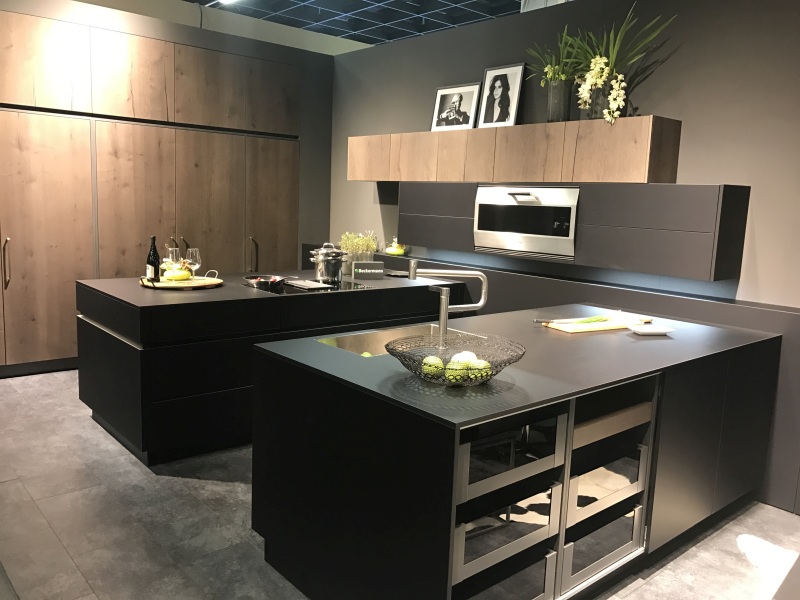
Instead of one large island, this kitchen uses two black workstations. The rear block contains an induction cooktop, while the front island has a stainless-steel sink and an open shelf beneath the countertop.
Full-height wood cabinets occupy the left wall, keeping storage separate from the two central work areas. Neither island includes bar seating.
Four Built-In Appliances Share One Storage Wall
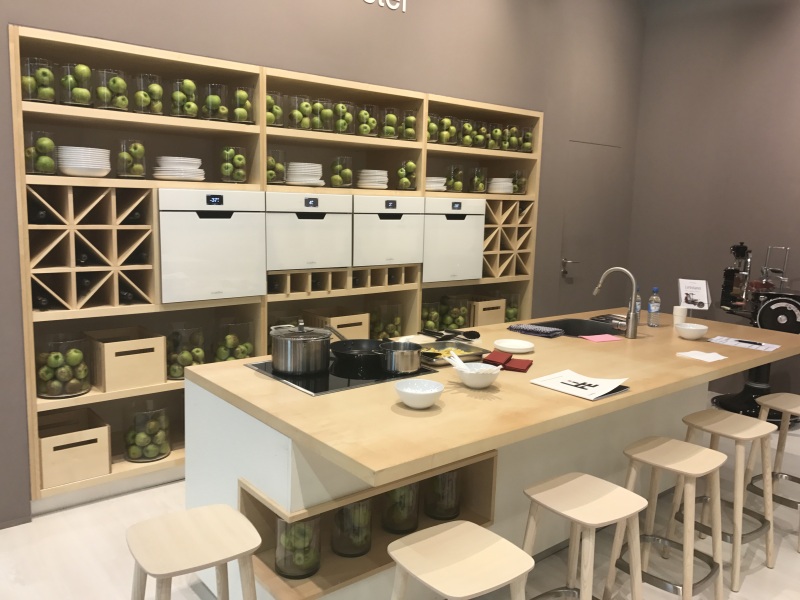
Four white appliances sit in a horizontal row within a pale wood shelving system. Wine cubbies frame both ends, while open compartments hold dishes, baskets, and glass containers filled with green apples.
In front, a pale wood island combines an induction cooktop, sink, and seating on multiple sides. The appliance wall concentrates equipment and storage behind the main workspace.
Raised Counter Projects Over the Main Island
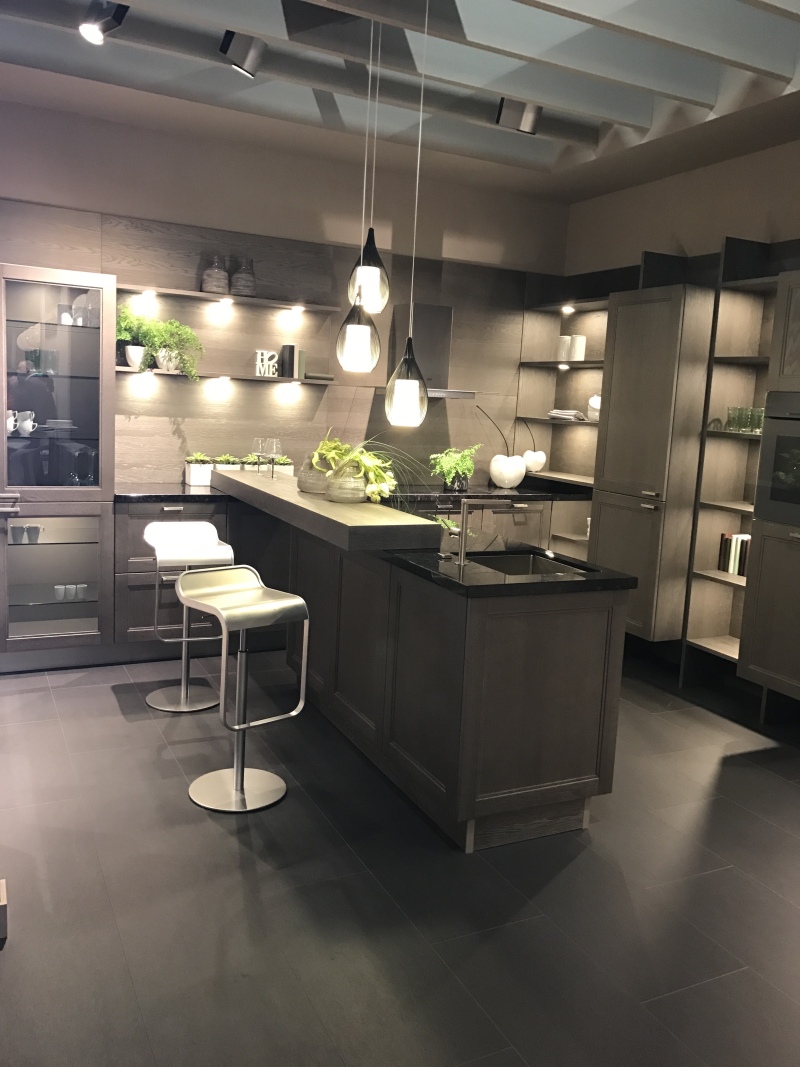
Gray cabinetry surrounds a central island with a black sink and a raised rectangular counter. The upper surface projects across the island, creating an additional preparation area with two stools positioned beside it.
Three pendant lights hang above the raised section, while open shelving and tall cabinets occupy the walls behind.
Bright Green Wall Replaces Conventional Upper Cabinet Storage
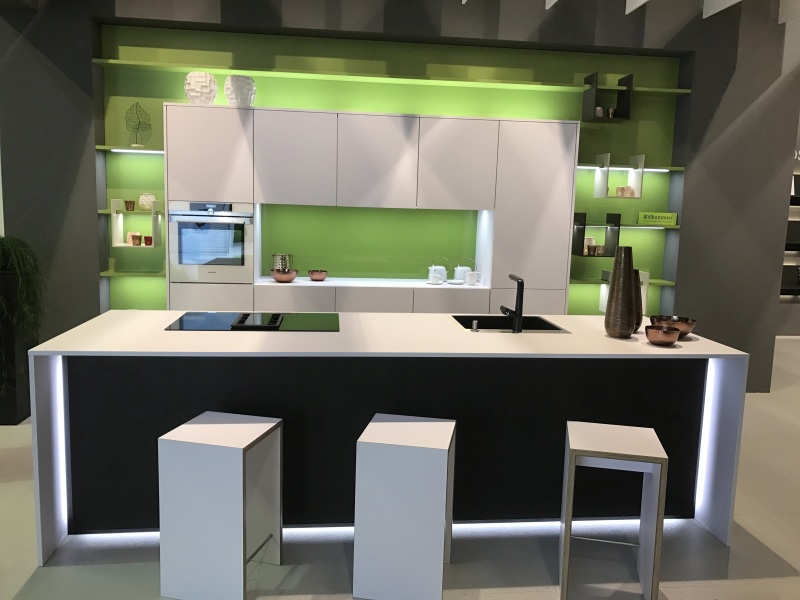
White cabinets sit within a bright green wall fitted with open shelves, illuminated niches, and display compartments. Instead of covering the entire wall with standard cabinet fronts, the design leaves much of the green surface exposed.
The black island has a white countertop, induction cooktop, and integrated sink. Three geometric stools face the front, with vertical light strips marking the island’s ends.
Small Peninsula Replaces a Freestanding Island
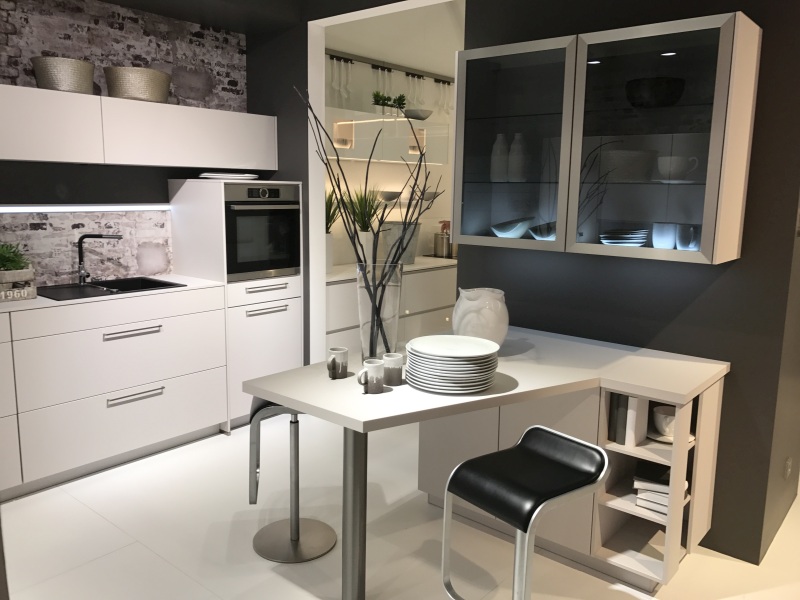
White cabinetry runs along the back wall, while a narrow table extends from a storage unit beside the darker wall. A single metal leg supports the projecting counter, leaving floor space beneath it for seating.
Open shelves occupy the unit supporting the table, while two glass-front cabinets hang above. The arrangement provides a dining spot without placing a separate island in the middle of the kitchen.
Thick Wood Breakfast Bar Extends Across a Black Island
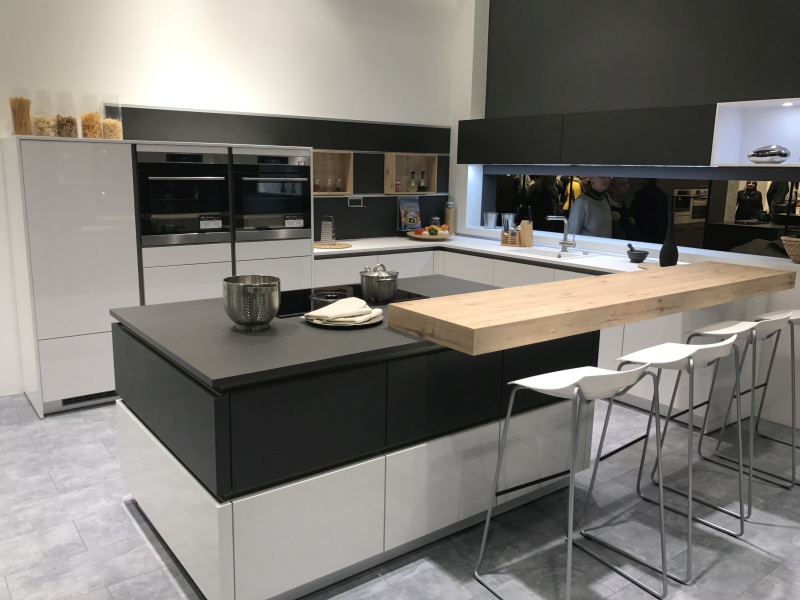
Black and white cabinet blocks form an island with a cooktop on its dark countertop. A thick wood slab crosses the seating side and projects beyond the base, creating a breakfast bar with three white stools.
The wood surface sits above the darker worktop, separating seating from cooking without requiring another counter.
Wood Table and Open Shelves Extend From Opposite Ends
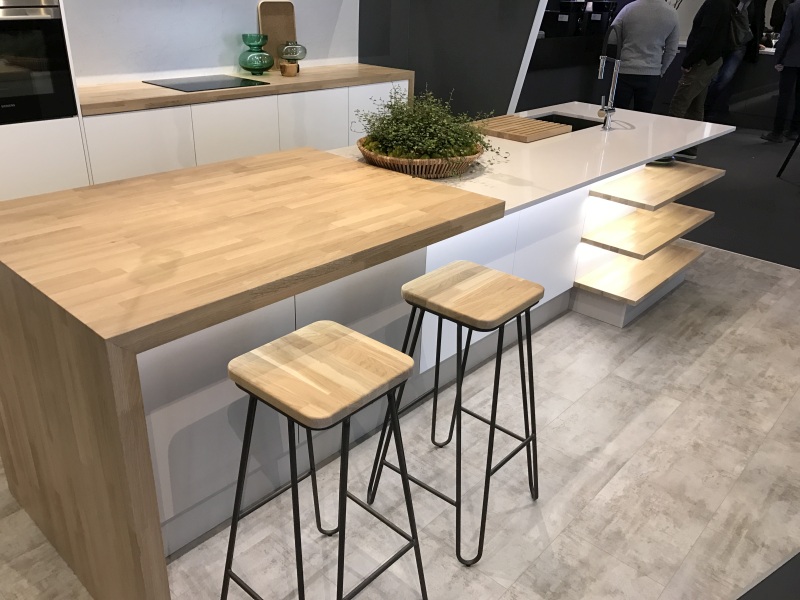
Pale wood extends from one end of a white island to form a table supported by a vertical wood panel. Two stools fit beneath the projecting surface, with no cabinet base blocking the seating area.
Three illuminated wood shelves project from the opposite end of the island, below the white countertop. The sink occupies the central surface between the two extensions.
Which of these layouts would you choose for your kitchen: two separate islands, an extended counter, or a full wall dedicated to storage?