

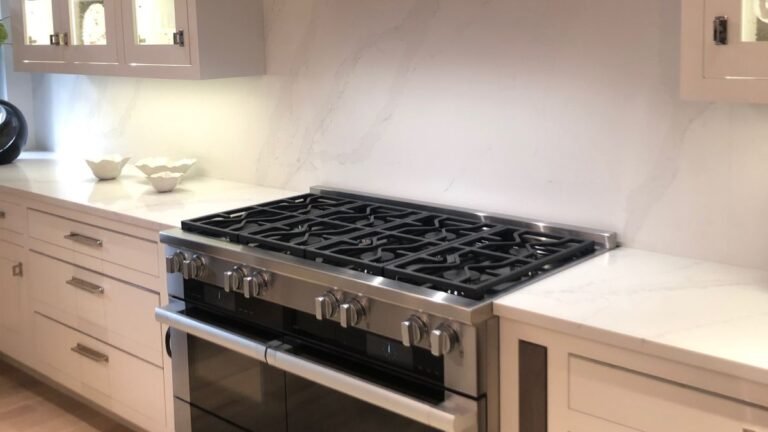


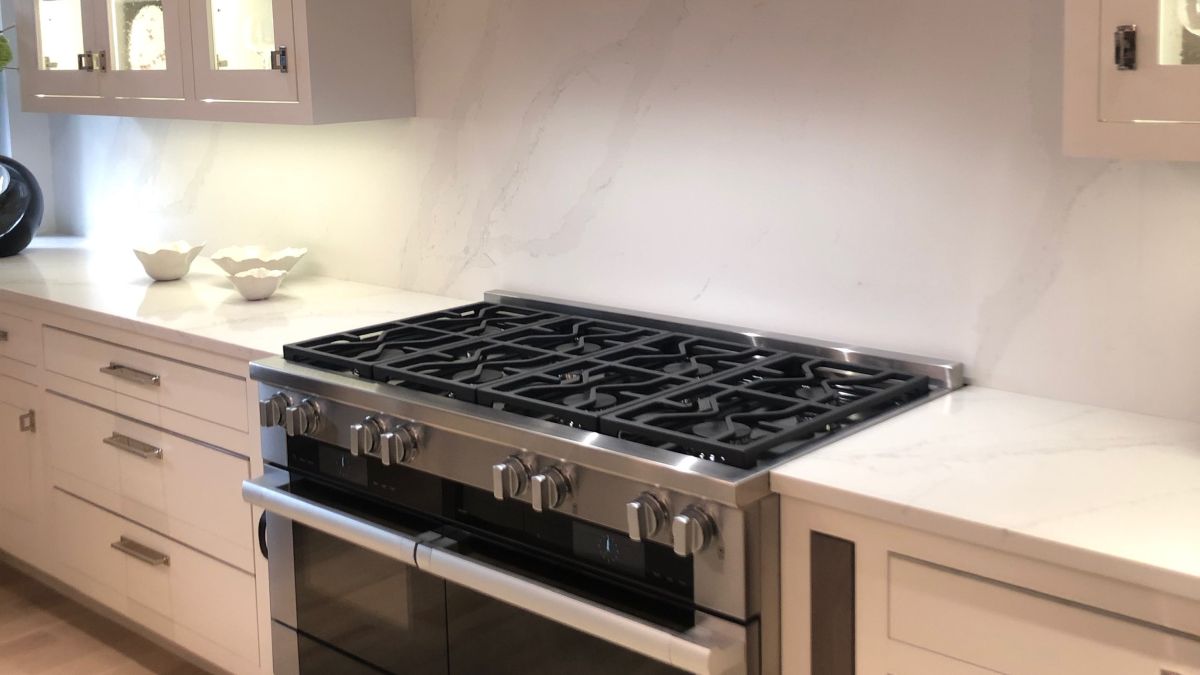
A large range already handles the main cooking zone in this kitchen, yet another oven sits across the aisle in a less expected spot. Rather than adding the second appliance to the tall cabinet wall, the kitchen uses the short end of the island.
The placement turns space that could have held another cabinet into a separate baking zone. It also keeps the oven away from the island seating, which occupies the opposite side. From the main kitchen aisle, the appliance remains open and accessible without taking space from the range wall.
Second Oven Uses the Short End of the Island
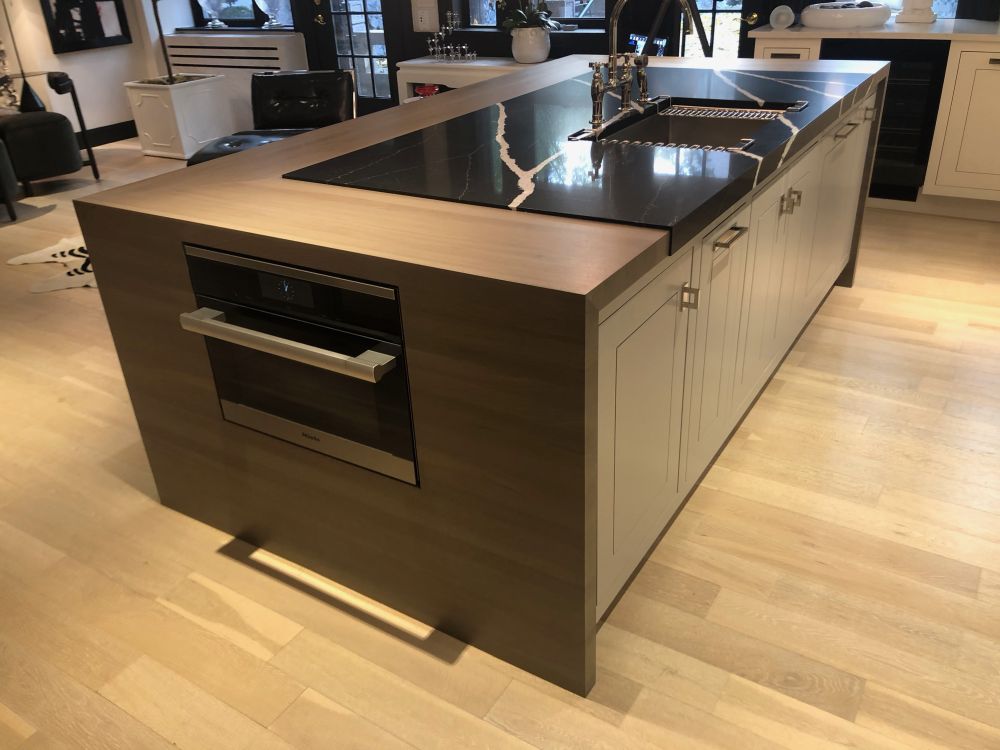
The island is deep enough to accommodate the oven without changing its rectangular footprint. Its dark front also blends with the wood-toned end panel instead of interrupting the cream cabinet doors that run along the side.
This gives the kitchen two oven locations facing different directions. The main range serves the long perimeter counter, while the second oven can be accessed from the end of the island. For a kitchen built around a large central work area, that separation keeps both appliances from competing for the same section of floor.
Main Range Keeps Its Own Cooking Zone
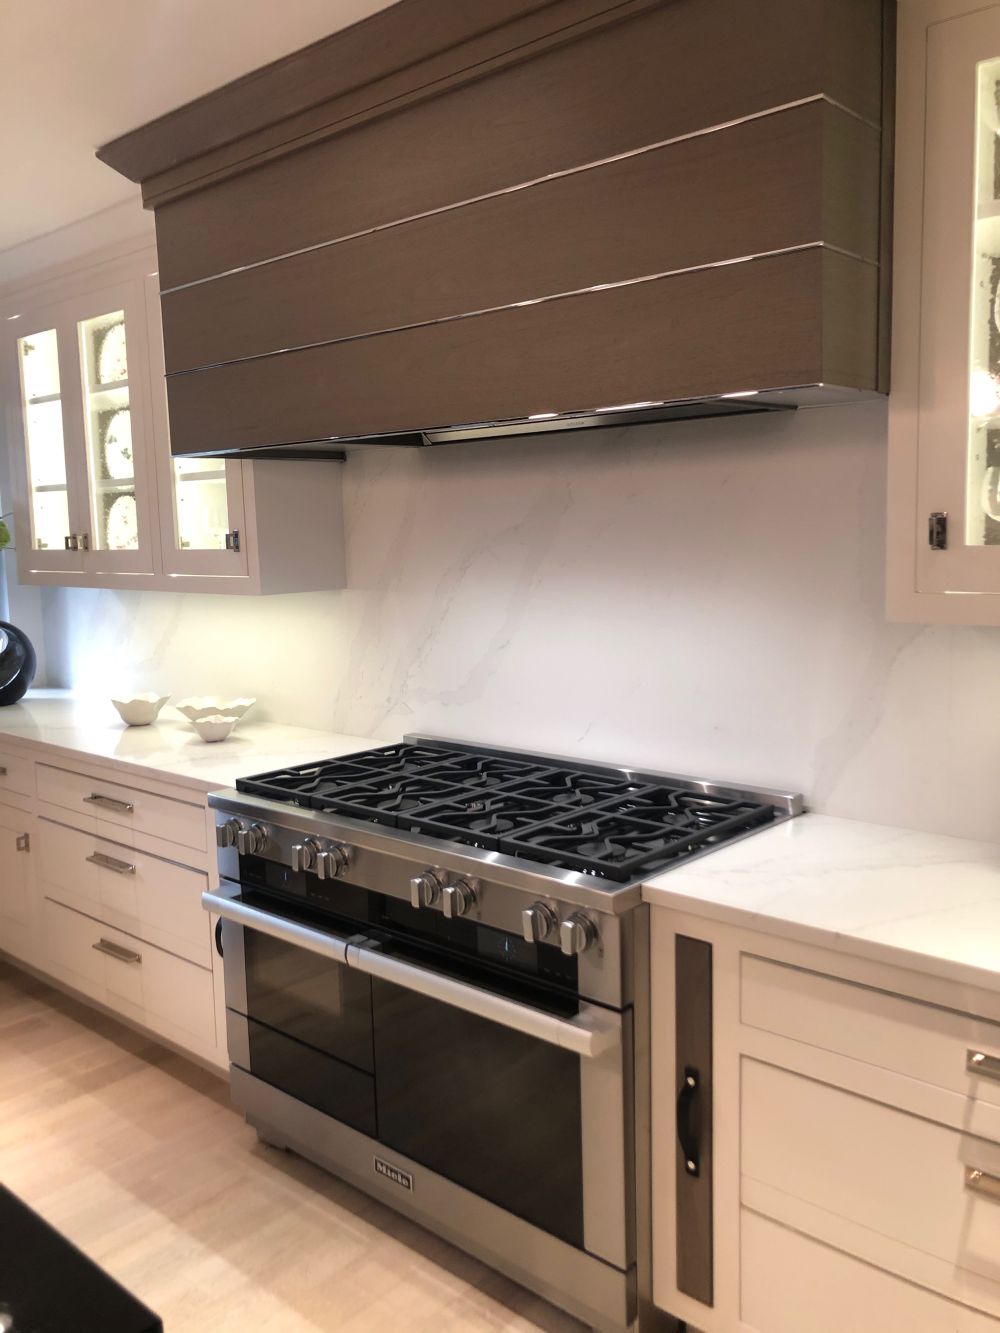
Across from the island sits a wide Miele range with multiple burners and another oven below. Counter space extends on both sides, while a stone backsplash rises from the counter to the hood.
The second oven does not replace anything here. It adds another appliance to a kitchen that already has a complete cooking setup, which makes its island placement stand out. Someone can use the range while another person reaches the island oven without standing in front of the same appliance.
Wood Hood Connects With the Dark Cabinetry
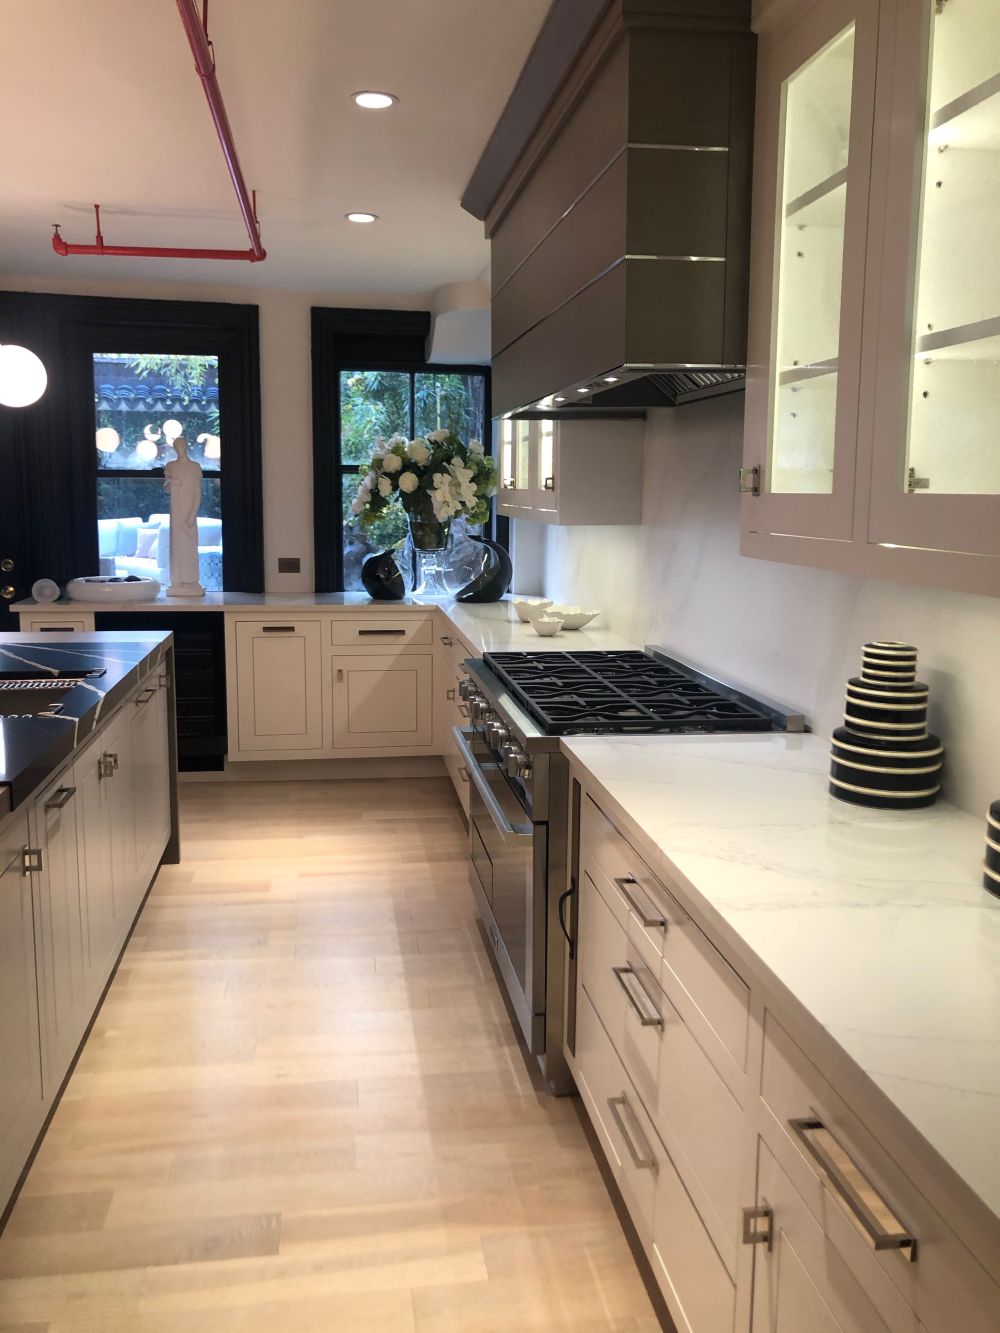
A wide wood-clad hood breaks up the pale cabinets above the range. Horizontal metal strips cross its face, while a narrow stainless section underneath contains the ventilation system and task lights.
The same dark wood appears on the island end and the tall cabinetry elsewhere in the room. Instead of matching the stainless range, the hood becomes part of the cabinet scheme.
Glass Cabinets Turn Plates Into Part of the Kitchen
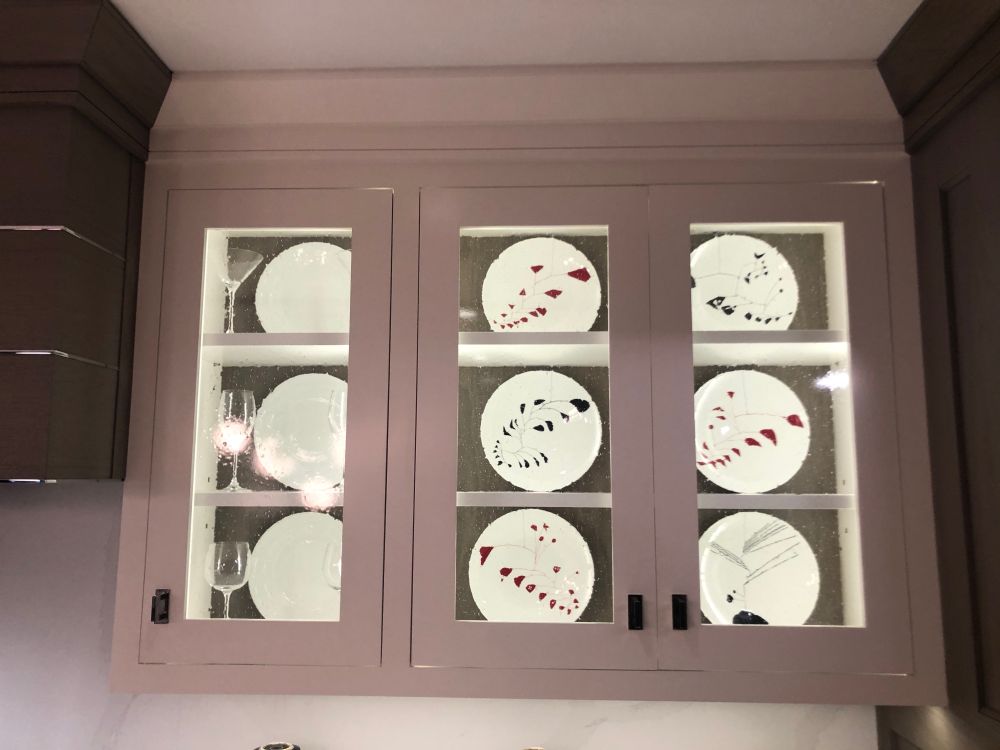
Glass-front cabinets flank the hood, with interior lights exposing the shelves from top to bottom. Plates stand upright behind the glass rather than sitting in stacks hidden behind solid doors.
The display also introduces another layer to the cream cabinet wall. Solid drawers and doors handle storage below, while the upper cabinets put selected dinnerware on view.
Black Stone Marks the Island Work Area
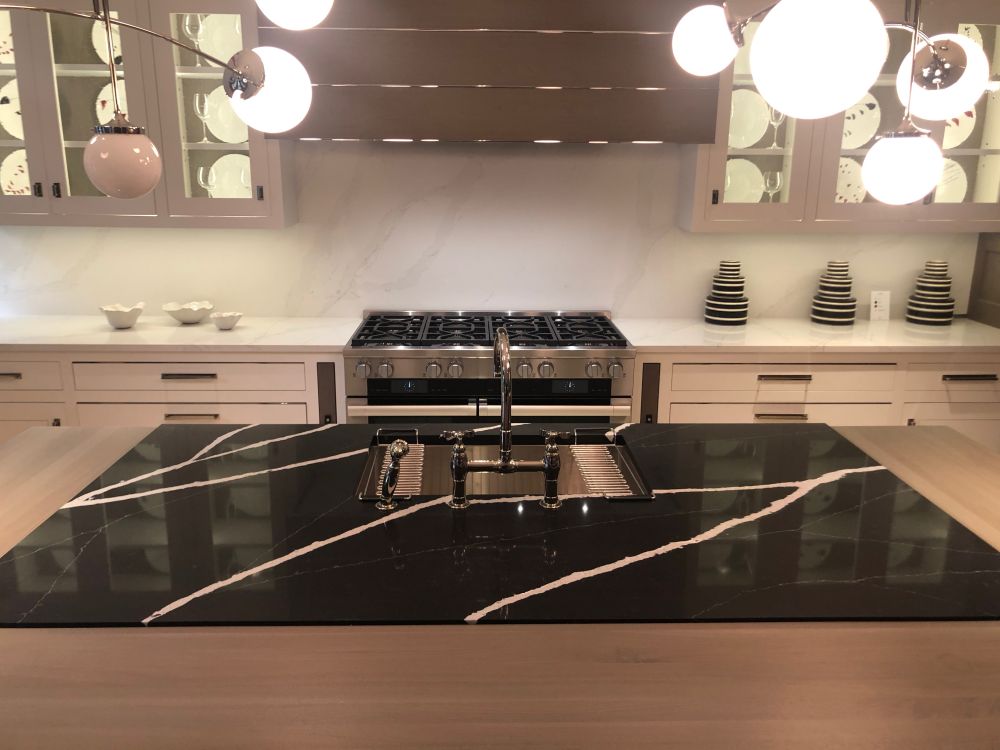
The island does not use one countertop material from edge to edge. A black stone section surrounds the sink, with bold white veining crossing its surface, while a wood-toned border runs around the outside.
That change separates the sink area from the rest of the island without adding a raised counter or divider. The faucet, drainboards, and sink stay within the dark inset, while the outer section forms a broad frame around it.
Island Seating Sits Opposite the Second Oven
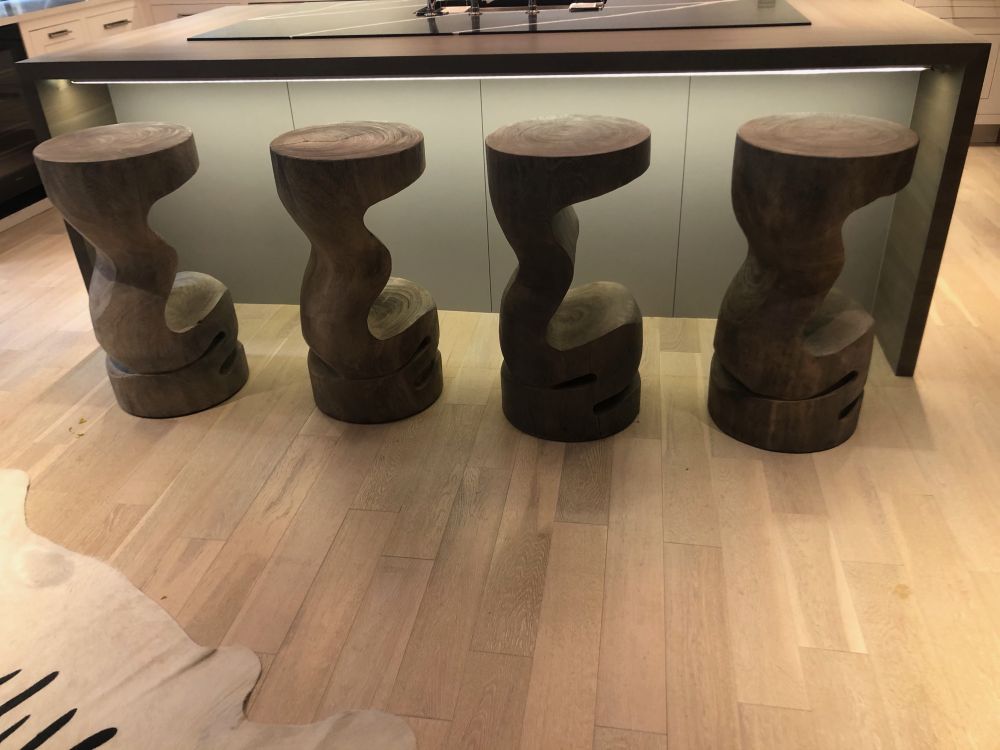
Four carved wood stools line the long side of the island. Their placement matters to the oven setup: seating stays on one face while the appliance opens from the short end.
An illuminated panel beneath the counter defines the seating area and leaves the stools clear of cabinet doors. The island can hold the sink, storage, second oven, and four seats because each function uses a different face.
Tall Cabinets Hold More Appliances and Storage
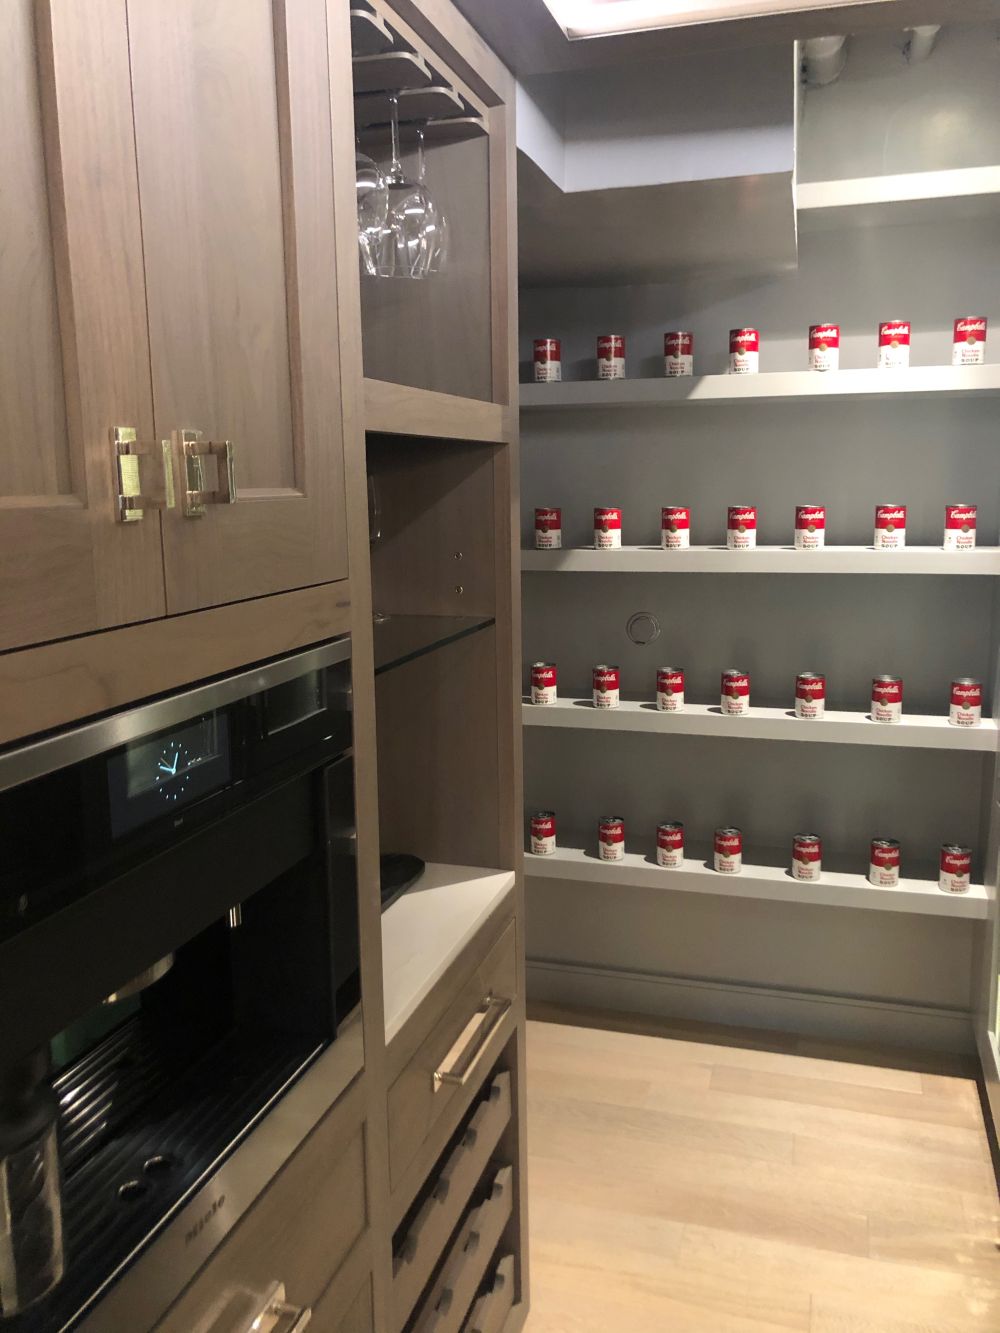
The darker cabinetry continues into a tall storage section, where another built-in appliance sits below cabinet doors. Open sections provide space for glassware and counter-height storage.
Beyond it, a compact pantry uses shallow shelves across the back wall. The shelves keep cans visible without requiring deep cabinets, adding food storage behind the main kitchen.
One Island Handles Several Jobs Without Putting Them on the Same Side
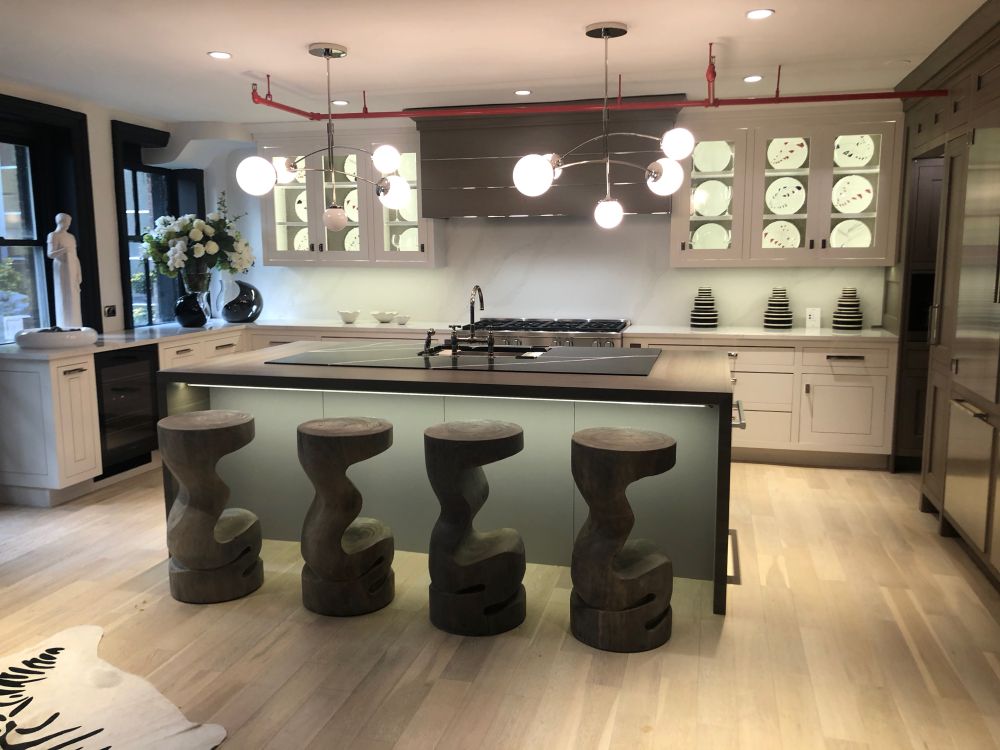
From across the room, the layout explains why the second oven works at the island end. The sink occupies the center, stools line the front, cabinets run along the side, and the oven opens toward the end aisle.
None of those functions has to share the same face of the island. The second oven may be the feature that catches attention first, but its position is tied to how the entire island was divided: cooking at one end, storage along the side, washing on top, and seating across the front.