

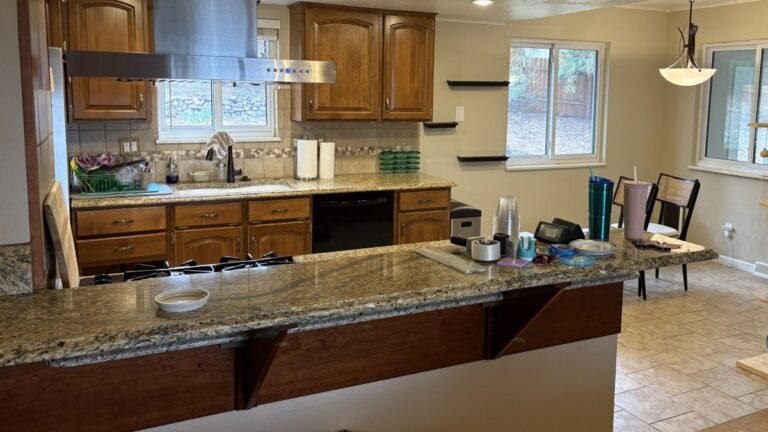


Bright green is the first change that catches attention, but paint alone would have left this kitchen’s biggest frustrations in place. A suspended hood hung over the cooking peninsula, a raised granite bar divided the work surface, and worn cabinetry surrounded the sink.
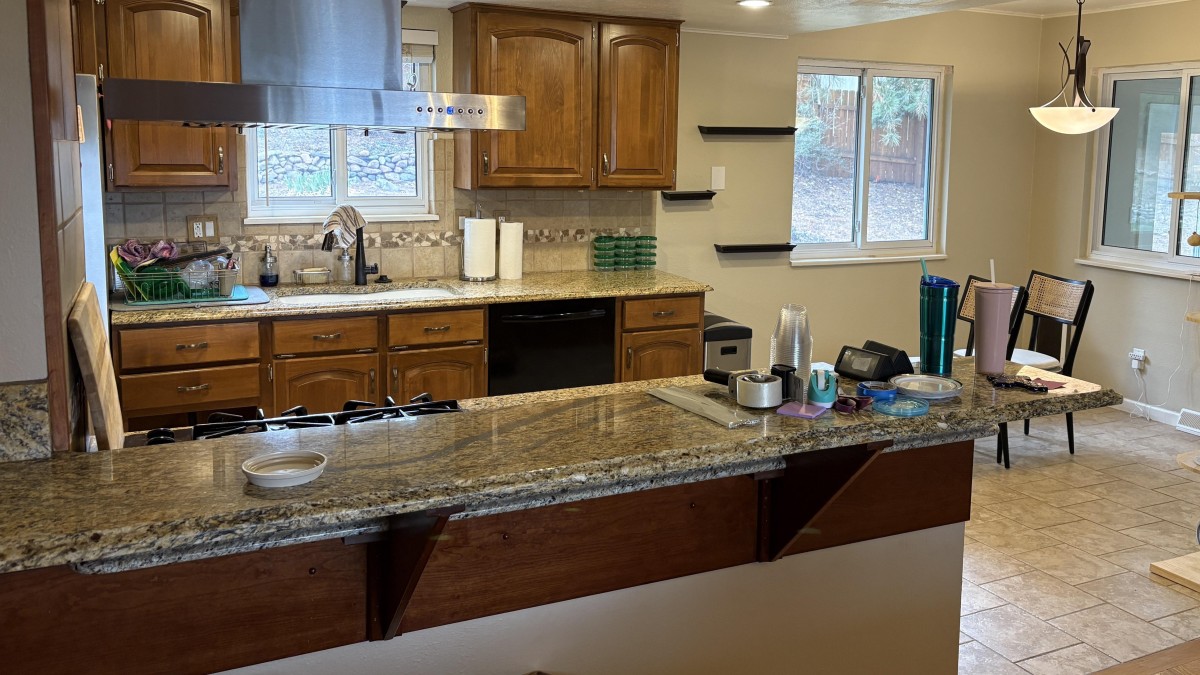
Shared by Reddit user u/Razzle2Dazzler, the renovation addressed those problems with new wood cabinets, white countertops, and a revised appliance arrangement. The homeowner reports better lighting, a refrigerator that opens all the way, working drawers, and relief from hitting their head on the overhead vent.
Green covers the walls, ceiling beam, and dining-side peninsula face, while a black-and-cream checkerboard replaces the beige floor. The color reaches beyond the kitchen, making the adjoining dining room part of the reveal.
Cooking occupied the peninsula beneath a suspended hood
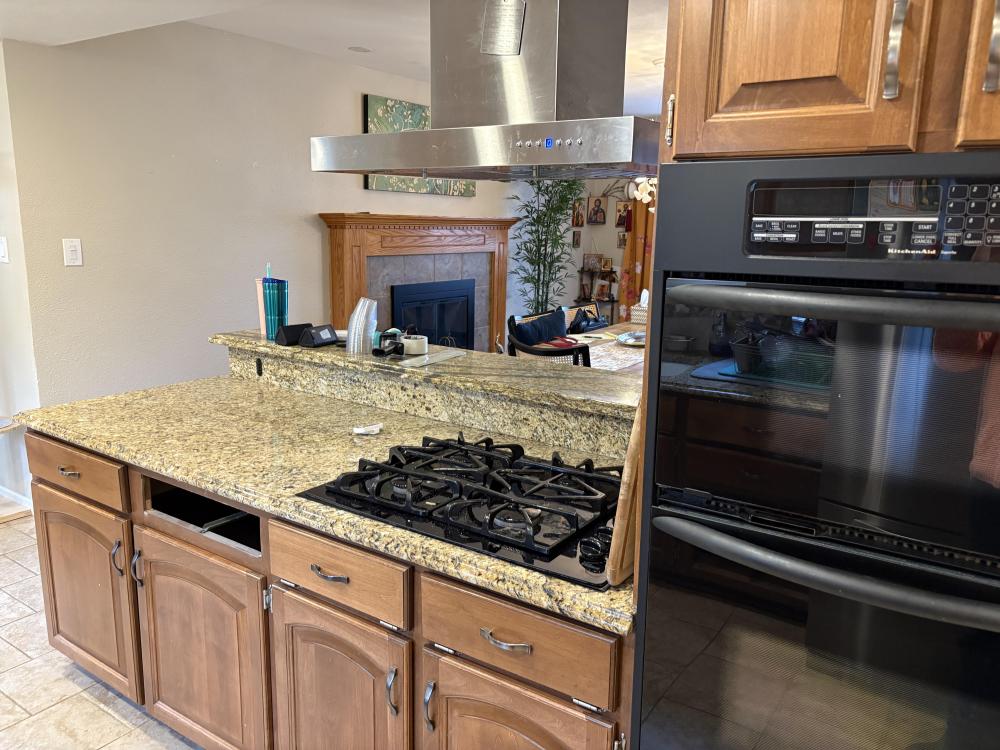
A gas cooktop sat beneath a broad stainless-steel hood, with a raised granite ledge behind the burners. That arrangement placed cooking equipment between the kitchen and dining room, interrupting the view across the counter.
Brown raised-panel doors and drawers filled the space below, including an opening where a drawer front was missing. Black stacked appliances occupied the tall cabinet beside the cooking area.
Storage crowded the original sink wall
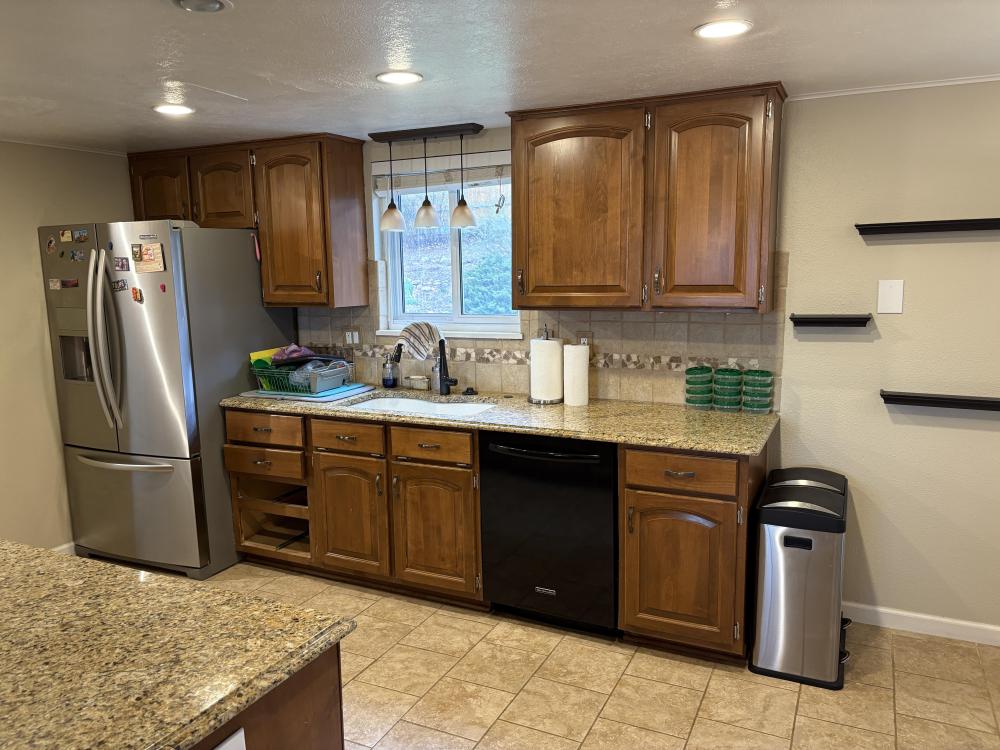
Upper cabinets flanked the window, with the refrigerator tucked against the left run and a black dishwasher beneath the counter. Beige backsplash tiles carried a decorative band across the wall, repeating the floor’s brown tones.
Several open gaps appeared in the lower cabinetry, while narrow floating shelves occupied the wall beyond the counter. The homeowner’s description of failing drawers gives those details a practical context beyond an outdated finish.
The raised bar separated the adjoining spaces
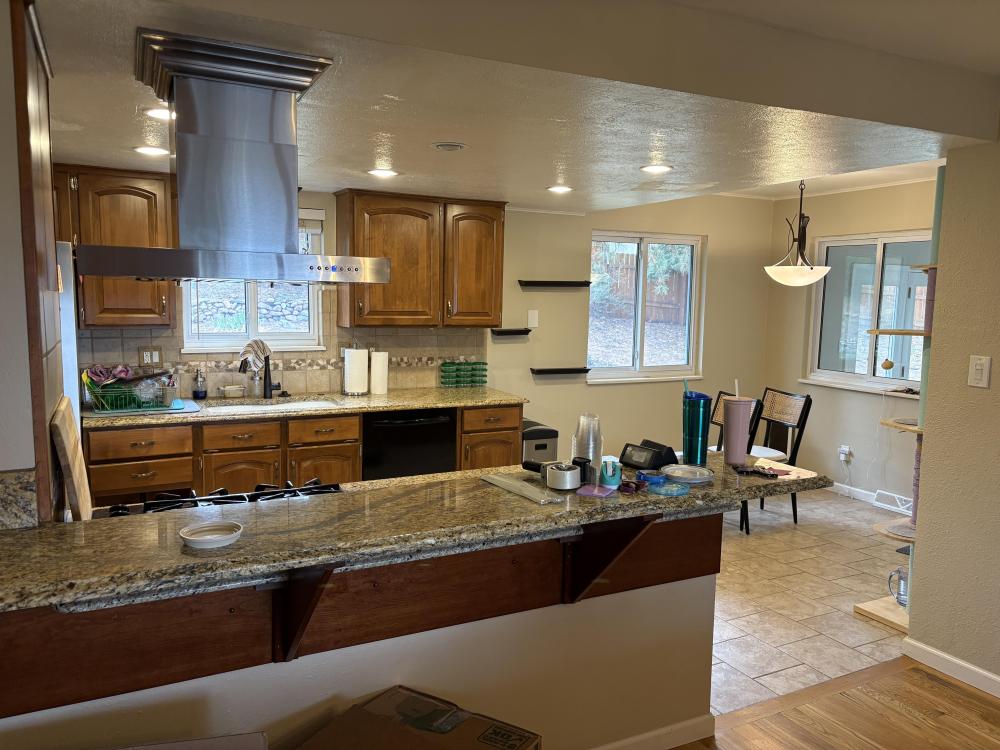
From the dining side, the high granite ledge concealed much of the working counter. Wood brackets supported its overhang, while the suspended hood occupied the opening above it.
The nearby breakfast area had windows on two walls, but the beige finishes and large overhead appliance remained prominent between the rooms. Removing that appliance from the peninsula would change the sightline without eliminating the counter separating the spaces.
A new working run brings cooking to the wall
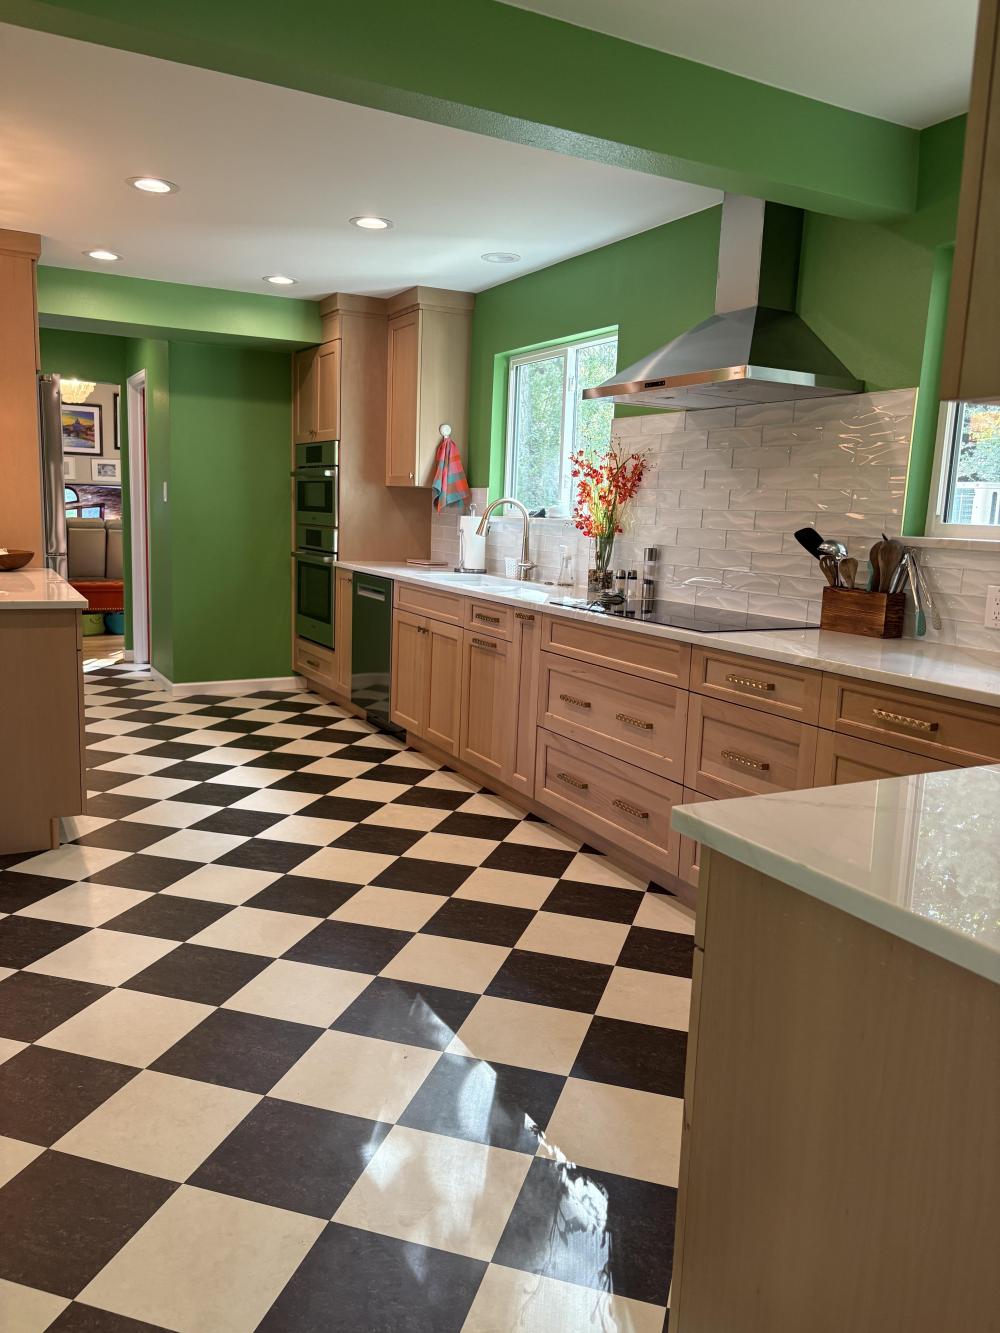
The cooktop now sits among drawers on the window wall, beneath a wall-mounted stainless hood. White countertops continue beside it, providing preparation space within the same run.
New wood doors use straight frames instead of the old arched profiles, with metal pulls repeating across the drawers. Behind the cooktop, glossy white tiles have an uneven, faceted surface that catches light without introducing another color.
Green fills the exposed wall above the backsplash and follows the overhead beam. Beneath the cabinets, diagonal black-and-cream squares establish a stronger pattern than the former beige tile.
One level countertop replaces the split-height bar
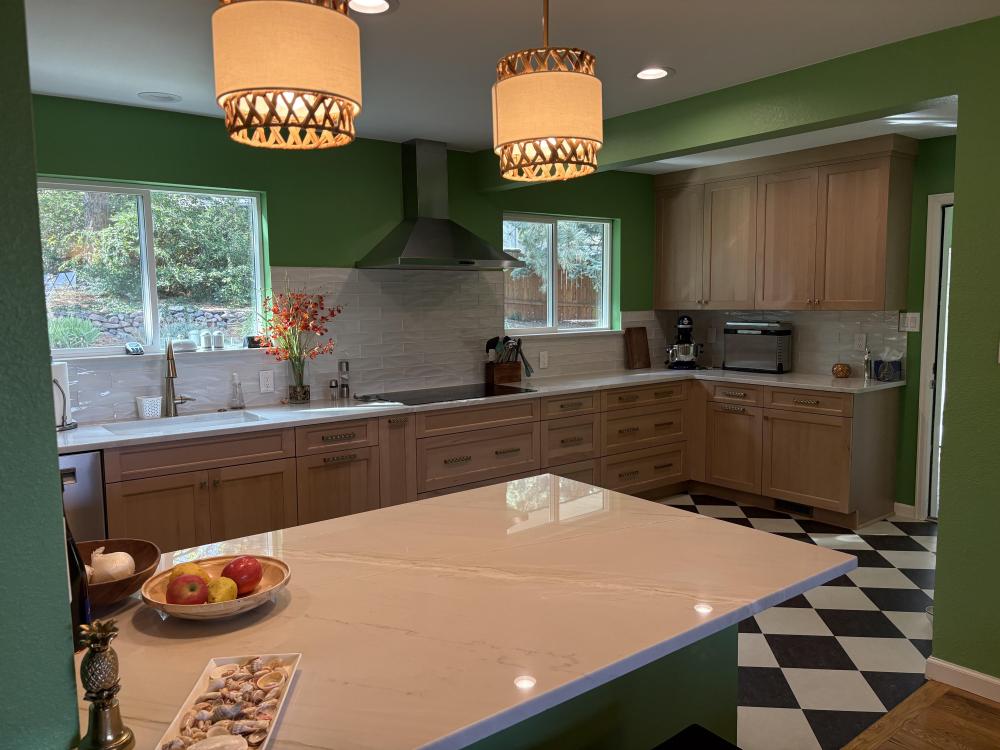
The peninsula now offers a broad white surface where the old cooktop and raised ledge divided the available space. Two shaded pendants hang above it, leaving the opening toward the dining room clear of the former hood.
Across the kitchen, the sink and cooking area share a long counter between the windows. Upper storage is concentrated toward the end of the run, exposing more wall around the glass and new hood.
Drawers occupy more of the lower cabinetry
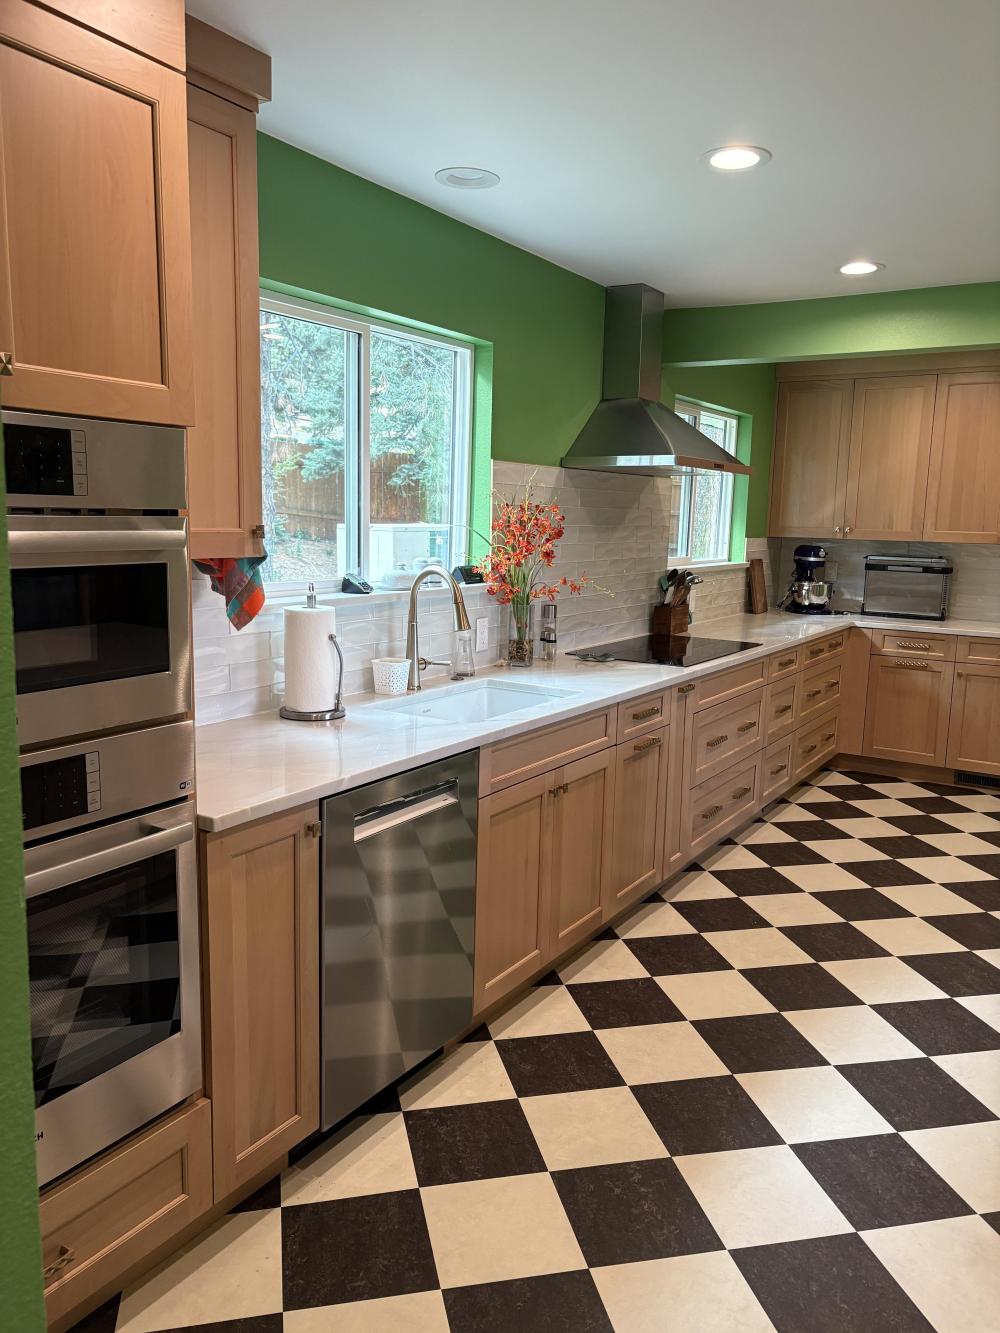
Drawer banks extend beneath the cooking area and adjoining counters, replacing stretches of the old lower cupboards. A stainless dishwasher sits beside the white sink, while stacked stainless appliances occupy the tall wood surround at the other end.
The checkerboard leads through the working aisle, with its diagonal arrangement crossing the straight cabinet runs. Wood fronts, white surfaces, and stainless appliances provide quieter blocks of color around that pattern.
A branching chandelier gives the dining area its own feature
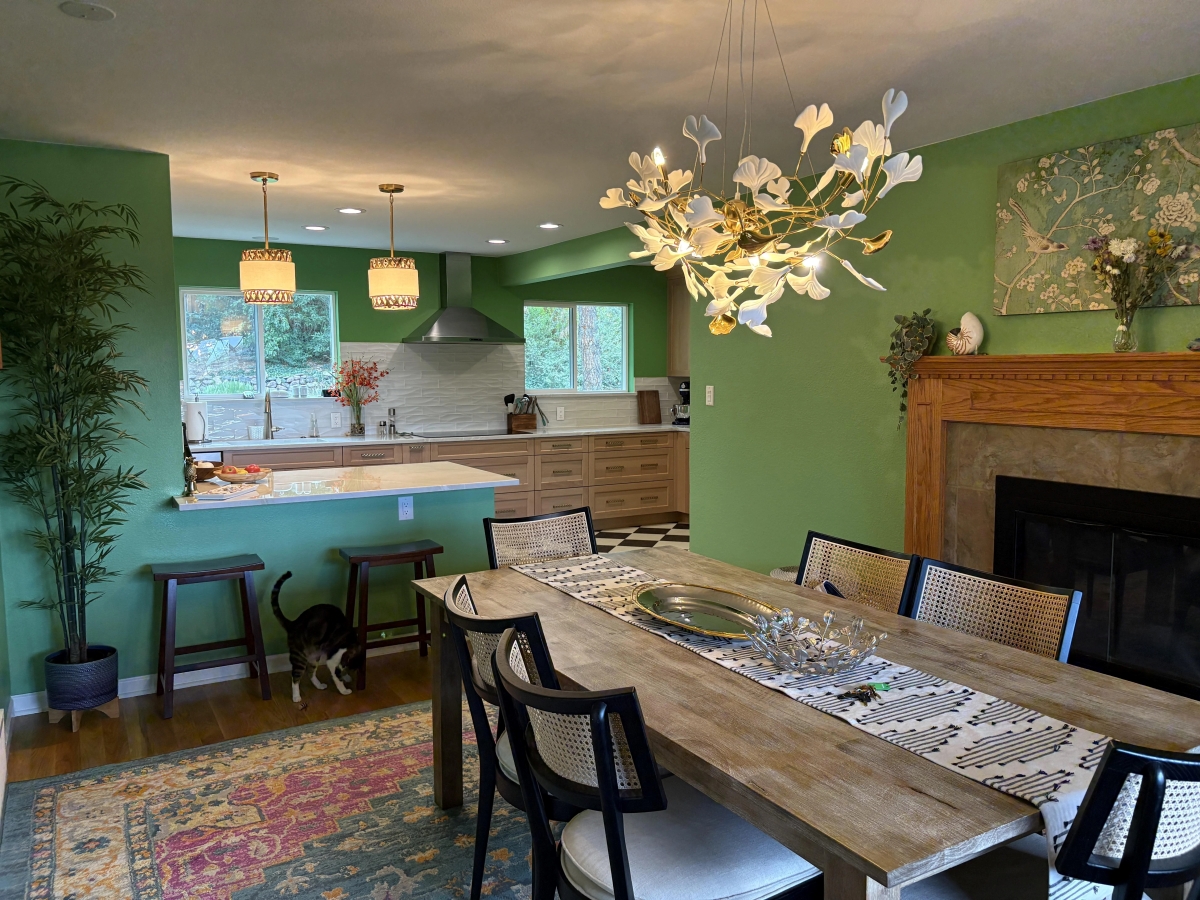
White leaf-shaped elements and gold branches spread above the table, contrasting with the green wall behind them. Their open arrangement leaves the kitchen visible through and around the fixture.
The wood mantel, table, and tall plant keep the wall color surrounded by natural tones. The homeowner acknowledged that the green was energetic rather than peaceful, explaining that it brought them joy and could be changed through repainting.
The comparison separates paint from the layout changes
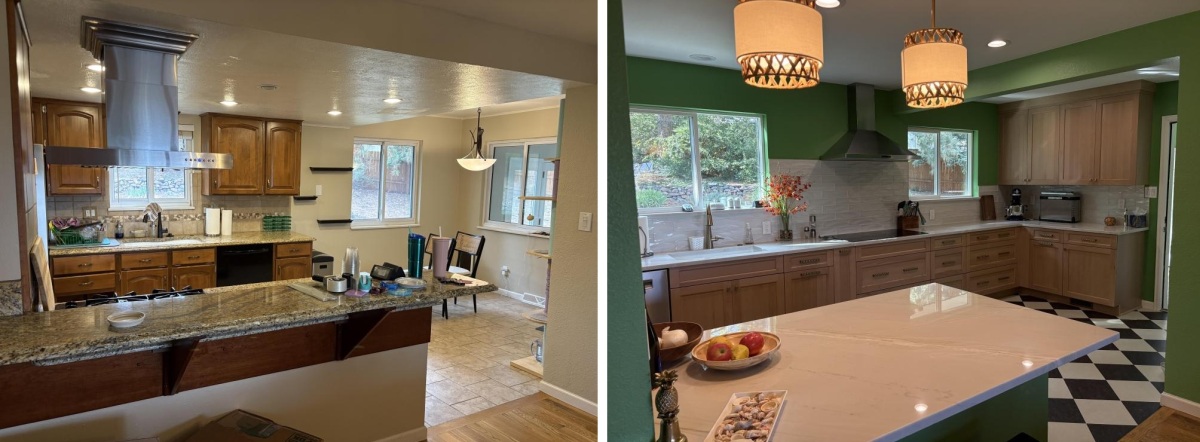
The before view puts the raised granite bar and ceiling-mounted hood between the two spaces. In the after view, a level counter occupies that boundary, with cooking and extraction moved to the wall beyond.
Green makes the transformation unmistakable, but the revised working arrangement explains the clearer view and uninterrupted peninsula surface. For my taste, a deeper olive would give the wood cabinets and checkerboard more presence; the brighter shade makes the walls the dominant feature.
Would you keep this vivid green, or choose a deeper shade and let the checkerboard floor carry more of the contrast?
Images and project details courtesy of u/Razzle2Dazzler, shared on Reddit’s r/kitchenremodel.