


Choosing wood for its bold grain gives kitchen cabinets a feature worth showing off, but the surface placed above them can change the result. Here, gray-stained ash meets granite filled with black veins and pink patches, with the stone continuing from the counters onto the walls.

For Reddit user u/Psyking0, both materials answered a specific preference. Ash offered grain that reminded the homeowner of zebrawood, while Atacama granite supplied the pink tones they wanted; this was their fourth custom kitchen renovation in their own homes.
The finished room adds drawers, corner storage, and an island freed from cooking equipment. Its strongest design question sits where the materials meet: does repeating the granite across the backsplash connect the kitchen, or give the ash another pattern to compete with?
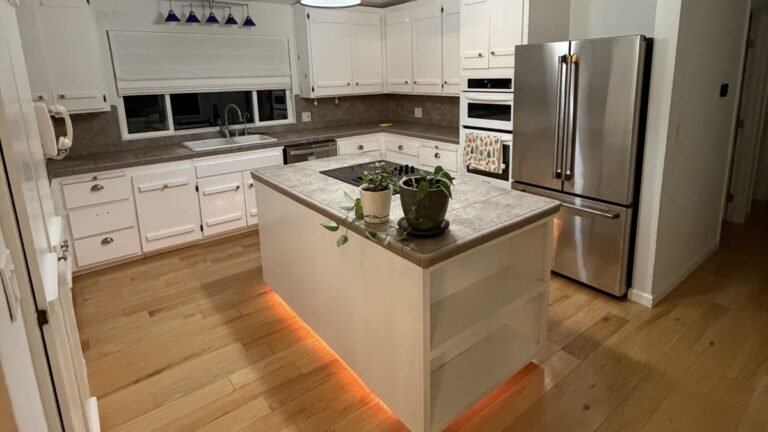
White cabinets left the original room with fewer competing surfaces

White doors surrounded a narrow island with a tiled countertop and electric cooktop. Open shelves at the island’s end held cookware and books, while pale wood flooring and a boarded ceiling supplied most of the room’s linear detail.
Daylight entered through the sink window and skylight, with the plain cabinet fronts leaving those architectural features exposed.

From the opposite side, stacked appliances occupied the wall beside the refrigerator. The island’s cooktop interrupted its work surface, leaving preparation space around the burners rather than across one clear countertop.
Demolition removed the cabinets and flooring

Removing the cabinetry exposed wall studs, insulation, and service lines beneath the window. The island and old flooring also came out, leaving a patched subfloor across the center of the room.

New drywall closed the walls before the replacement cabinets arrived, with openings and wires marking the future working runs. The sloped boarded ceiling remained above the construction area, preserving a recognizable part of the original room.
Ash became the feature across the lower cabinets

Custom ash doors and drawer fronts received Silk Gray 170 stain, which emphasizes the grain’s dark lines against a pale gray-brown background. The homeowner chose the species for that movement, preferring it to wood with a quieter grain pattern.
On the island end, long lines and oval grain shapes occupy a broad panel without hardware breaking them up. Across the perimeter drawers, changes in grain direction introduce more variation beneath the countertop.
Distressed black iron cup pulls and bars add defined shapes against the wood, while the upper cabinets retain a pale painted finish.
Corner storage adds a different kind of detail

The cabinet interiors contain rotating shelves and pull-out trays that bring stored items toward the openings. These systems address access in corners where a deep fixed shelf would leave contents harder to reach.
A narrow pull-out beside the cooktop holds knives and utensils in separate compartments. The homeowner also included a four-container waste pull-out for rubbish, recycling, and compost, with space below for bags.
Granite covers three adjoining surfaces

Atacama granite spans the island, perimeter counters, and full backsplash. The homeowner describes pink, white, taupe, and gray tones, tiny green spots, and black veins across the two slabs selected for the project.
Extending the stone up the wall makes its pattern visible from across the room, while the polished island reflects the window and lighting. Together, those surfaces surround the ash with veining above it and across the room’s center.
To my eye, this is where the pairing becomes crowded: the wood and stone both carry strong markings, and neither has much plain surface beside it.
The cooking wall brings the patterns closest together

An induction cooktop now sits on the perimeter beneath a custom hood cabinet, replacing the cooking position on the island. Stained ash trim across the hood repeats the lower cabinetry, while Marshmallow SW7001 paint covers the surrounding poplar uppers.
Open wood-lined compartments beside the hood add another grain surface above the granite. Glass-front storage over the stacked appliances provides a different finish within the same upper run.
This view gives the clearest evidence of the design tension, with ash drawer fronts, a veined counter, and the stone backsplash meeting within a small area. A plain warm-white backsplash could give the wood and countertop more separation without removing either material.
The island now offers one continuous work surface

With the cooktop relocated, granite occupies the island from end to end. Its black branching veins and pink areas become visible across a larger uninterrupted surface, with room for preparation and seating along the edges.
The grain beneath it would be easier to isolate against a countertop with less movement. Keeping the granite instead could suggest quieter cabinet fronts, depending on which material the owners wanted to lead.
Industrial pendants repeat the dark hardware

The homeowner assembled the island lights from Vintage Wire and Supply components, using antique-brass fittings, chains, and twisted cotton cord. Their dark shades connect with the black cabinet pulls and metal stool frames.
Against the pale ceiling, the hanging chains introduce another set of lines above the island. The lighting adds character, but changing it would leave the larger wood-and-stone pairing in place.
The comparison shows what the extra pattern changes

The original kitchen used white cabinetry around a tiled island, allowing the floor and ceiling to carry much of the texture. The new version places pronounced wood grain below patterned granite, while pale uppers remain above the working runs.
More storage and a clear island surface improve how the room can be used, but the finish choices deserve a separate judgment. For me, the ash has enough character to carry the lower kitchen, and a simpler backsplash would let that choice stand out.
Would you keep the ash and simplify the backsplash, or preserve the granite and choose quieter cabinet fronts?
Images and project details courtesy of u/Psyking0, shared on Reddit’s r/kitchenremodel.