

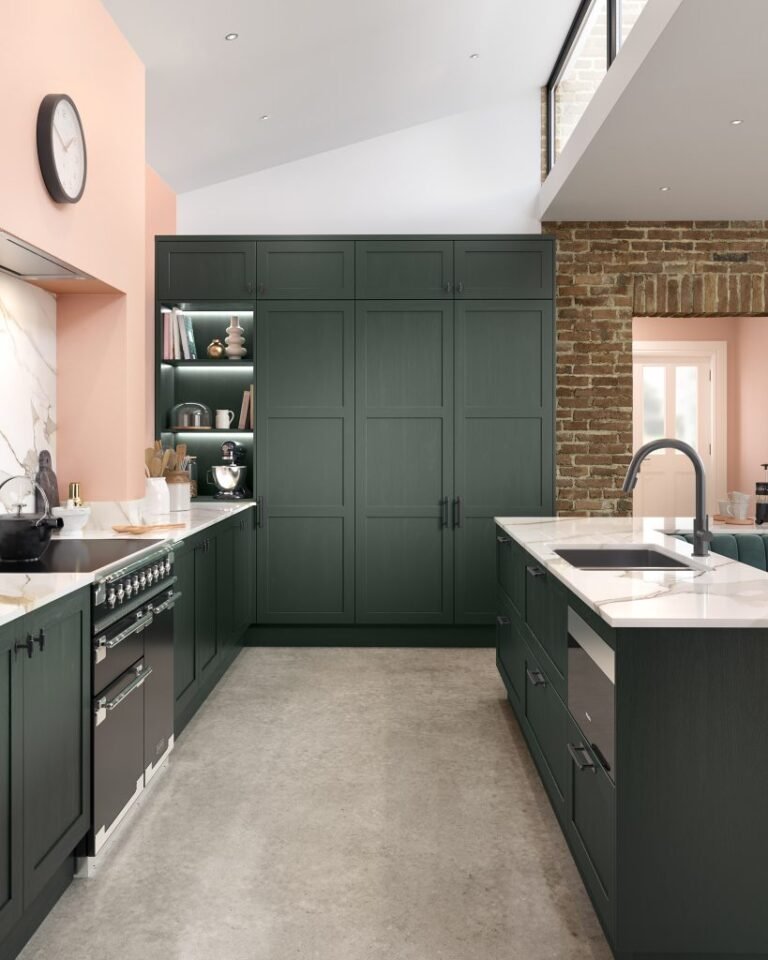

Tall kitchen units are brilliant at one thing: packing a huge amount of storage into a small footprint. They house your fridge, hide your food, and tidy away appliances in one piece. But tall cabinets can make kitchens feel enclosed in small spaces, and the line between “clean, built-in look” and “boxed-in corridor” is thinner than most people expect.
The problem is mostly visual. When full-height cabinets run from floor to ceiling across large stretches of wall, they dominate your vertical field of view, reduce the headroom above, and block daylight. In a standard UK home with a ceiling height of roughly 2400 mm, even a couple of badly placed tall towers can turn an otherwise comfortable kitchen into a room that feels noticeably smaller.
Before we go further, let’s be clear about terms. Tall kitchen units (also called tall cabinets, tall cupboards, or towers) are full-height cabinets typically 1970–2120 mm high, used for pantry storage, integrated appliances, or larder cupboards. They are distinct from base units (floor-level cabinets sitting underneath worktops at roughly 900 mm) and wall units or upper cabinets (shallow cupboards mounted above the worktop line). Understanding those differences matters because the fix is almost never “remove all the units” – it is about choosing the right mix.
This article focuses on how to get the storage benefits of tall units and larder cupboards without closing off light, sightlines and headroom. Every section below gives you practical, concrete advice you can apply whether you are planning a brand-new kitchen or rethinking an existing layout.