

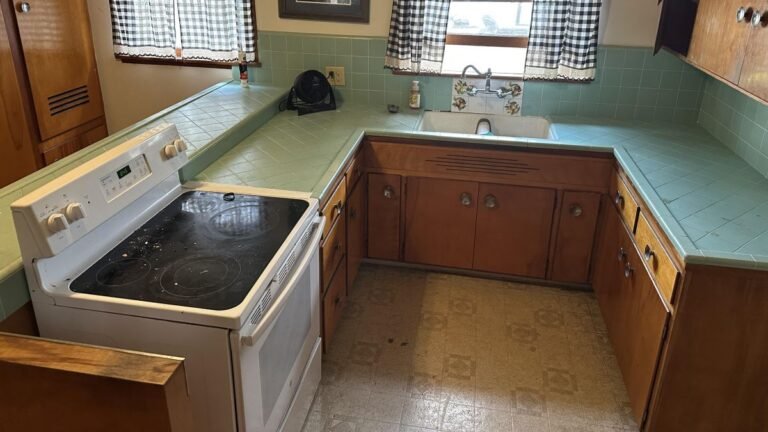


Mint-green tile counters, old vinyl flooring, aging appliances, and a tight work zone gave this 1950s kitchen plenty of reasons for a remodel. One feature survived: the original wood cabinets.
Reddit user u/FarmerStrider chose to refinish the cabinets rather than tear them out. The project changed the layout, counters, backsplash, flooring, appliances, and storage while preserving much of the woodwork that gave the kitchen its mid-century character.
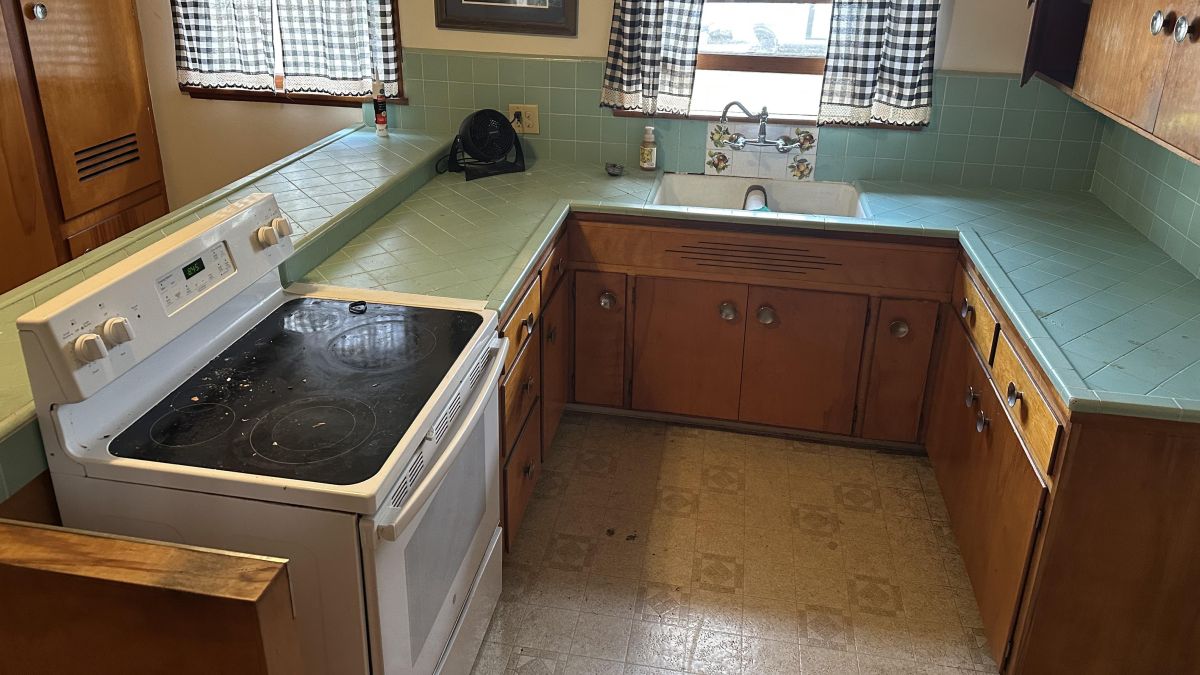
Keeping those cabinets also shaped the renovation. New cabinet sections had to work with the old ones, replacement fronts had to match, and extra vintage handles were sourced so the additions would not stand apart from the original kitchen.
Mint Tile Covered the Original Counters
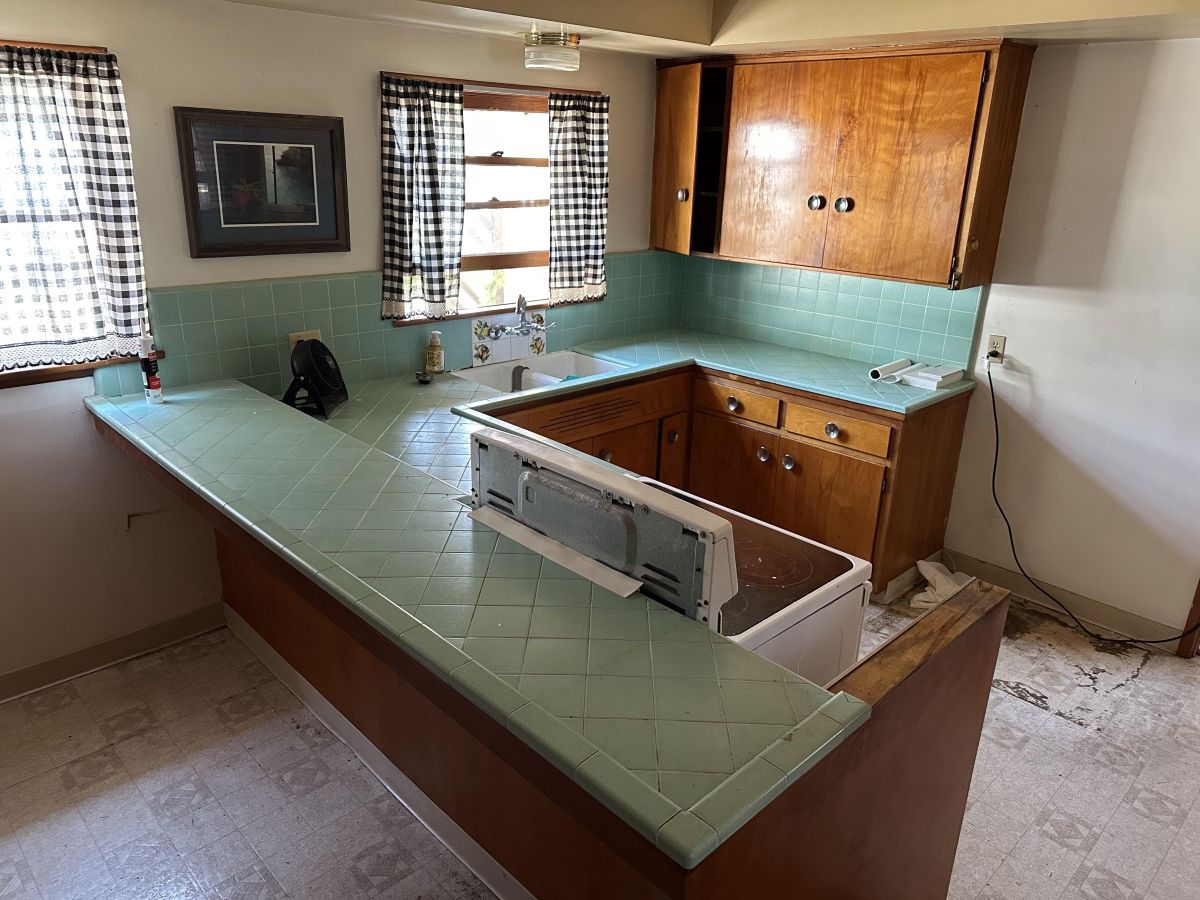
Square mint-green tile covered the counters, raised edges, and backsplash around much of the old kitchen. Wood cabinets sat beneath the tile, with another large bank mounted above the corner counter.
The peninsula pushed into the room and wrapped around the range, creating a tight cooking zone between counters. Checkered curtains, old flooring, and the white range added to the period look.
The Old Layout Wrapped Around the Range
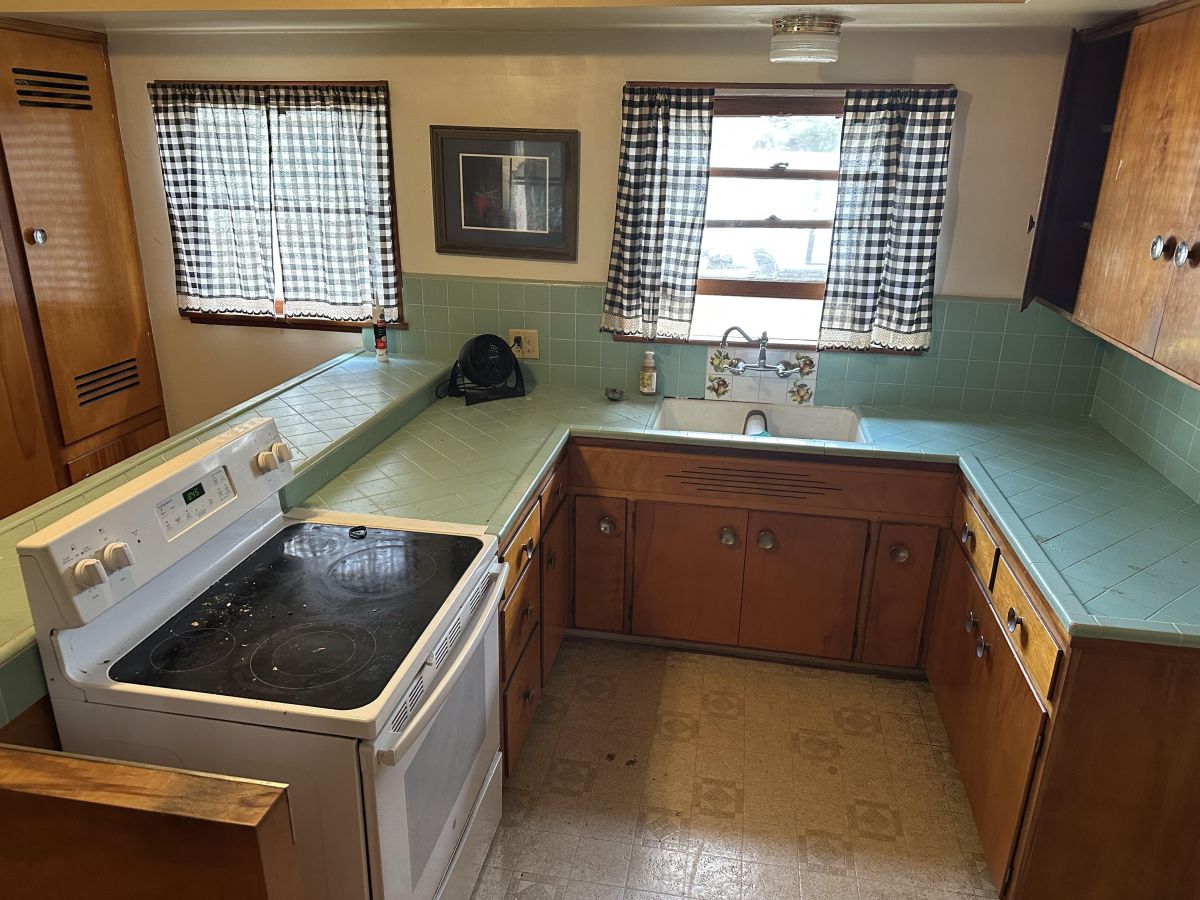
From inside the work zone, counters surrounded the sink on three sides. The range occupied the opening at the opposite end, leaving a narrow route into the kitchen.
Instead of discarding the cabinets to start over, the remodel worked around what could be reused. The owner said the original kitchen had been designed for two people using Better Homes and Gardens plans that were then customized by the first owners.
Laundry Shared Space With the Kitchen
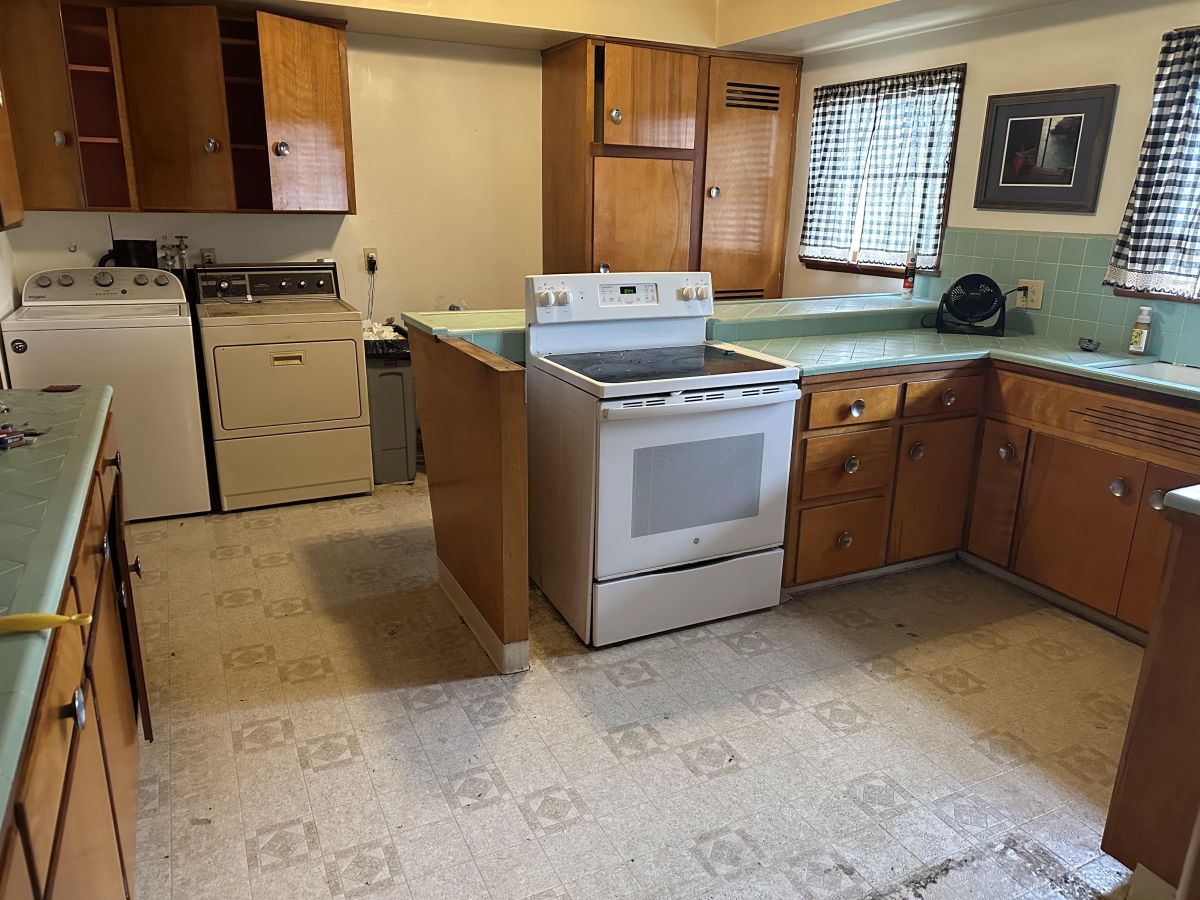
The original room also contained a washer and dryer beside tall wood storage. That put laundry appliances, the range, sink, counters, and cabinets into one connected space.
During the remodel, the laundry moved to the patio. The water heater moved from the slotted-door cabinet to the garage, freeing that tall section for pantry storage.
Original Cabinets Were Worth Working Around
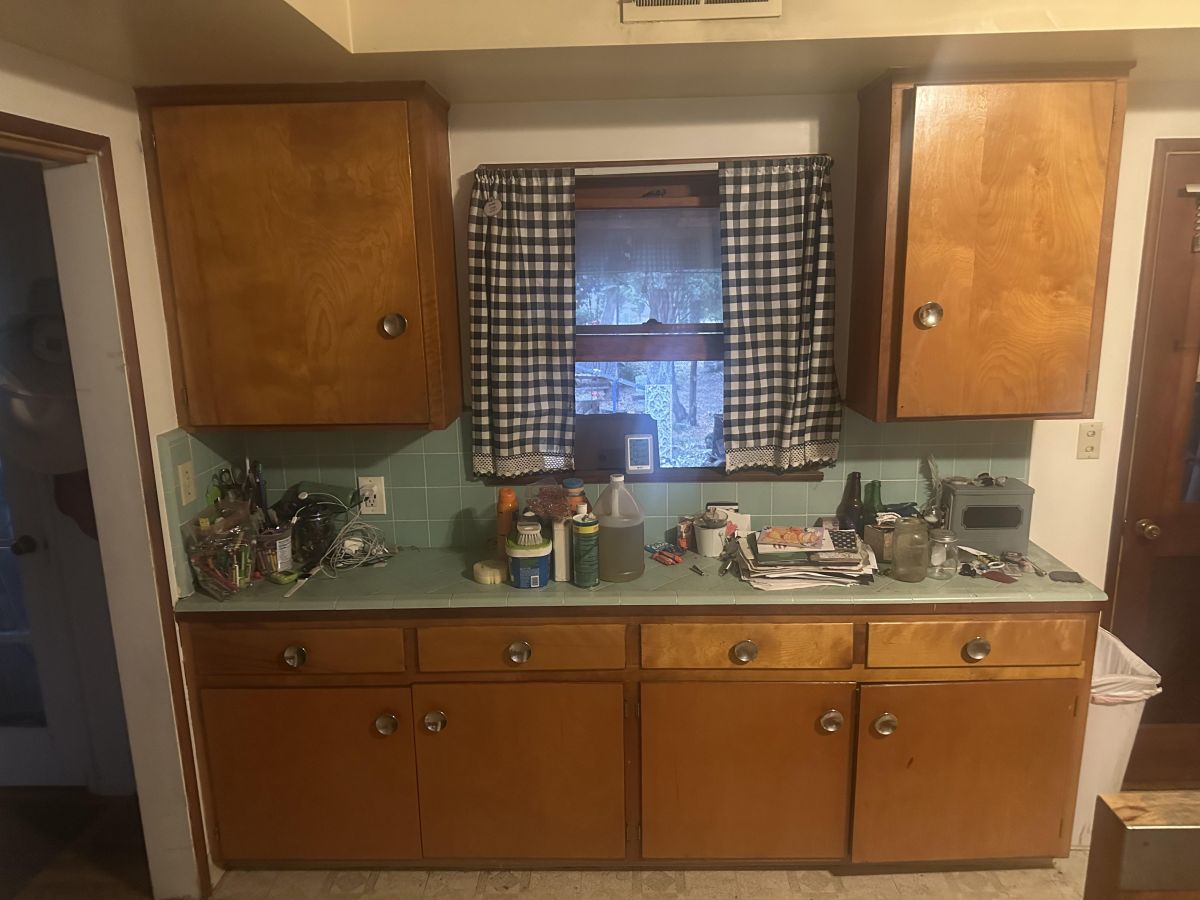
Flat wood doors, visible hinges, and large round metal knobs gave the cabinetry its 1950s character. Rather than removing those details, the remodel worked them into the new design.
Refinishing refreshed the wood, original pulls returned to each door, and updated hinges replaced the old hardware. Simple door profiles and warm grain still define the cabinetry after the remodel.
White Counters Replaced the Green Tile
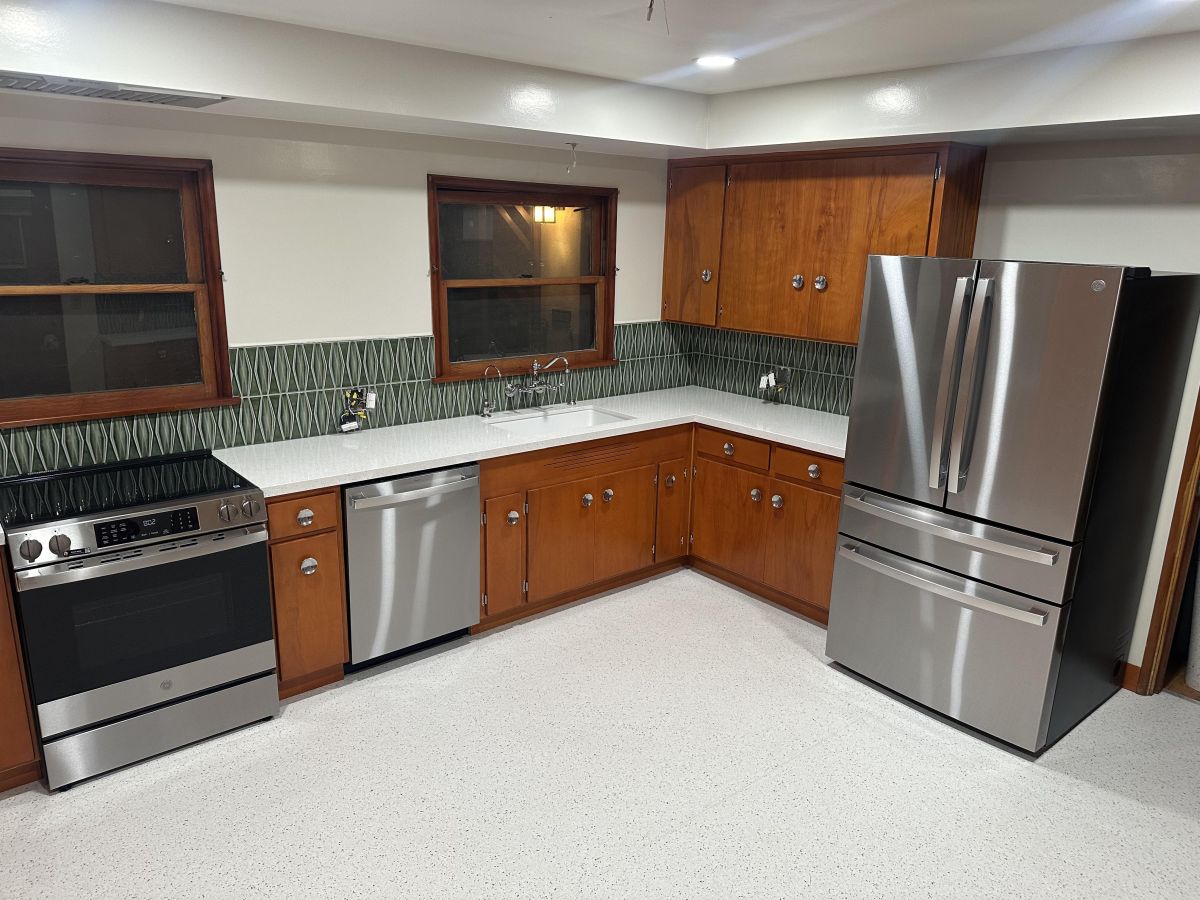
The finished kitchen keeps the same warm wood tone but removes the tiled worktops. White counters now run beneath the windows and around the corner, creating a clean horizontal break above the original base cabinets.
Stainless steel appliances replace the older white models. The sink remains beneath a window, while the range moves to another section of the room.
Green Came Back on the Backsplash
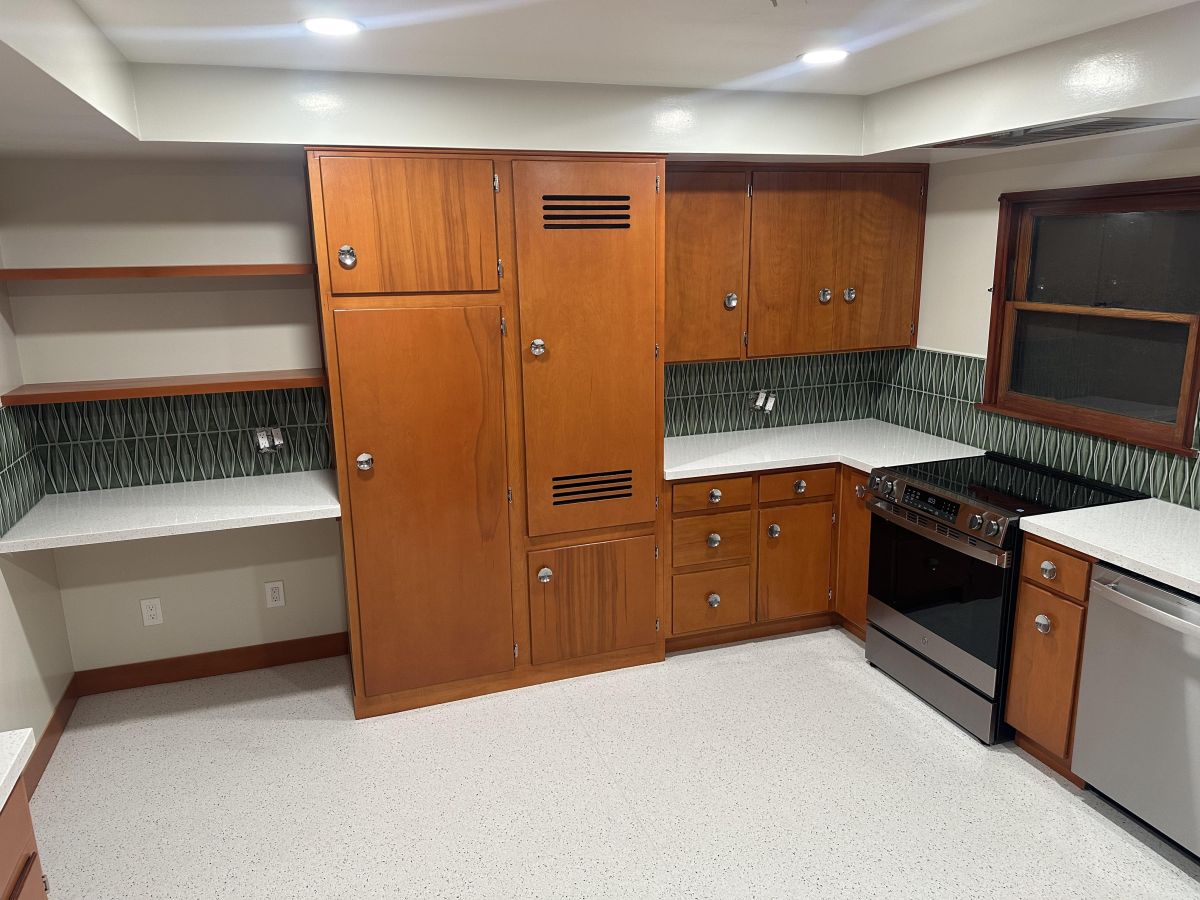
Removing the mint counters did not remove green from the kitchen. A dark green dimensional tile backsplash now runs between the white counters and wood cabinets.
That choice references the old kitchen without copying its square mint tile. Reddit commenters noticed the connection, praising the backsplash for echoing the previous counters while preserving the home’s original character.
New Cabinets Were Made to Match the Old Ones
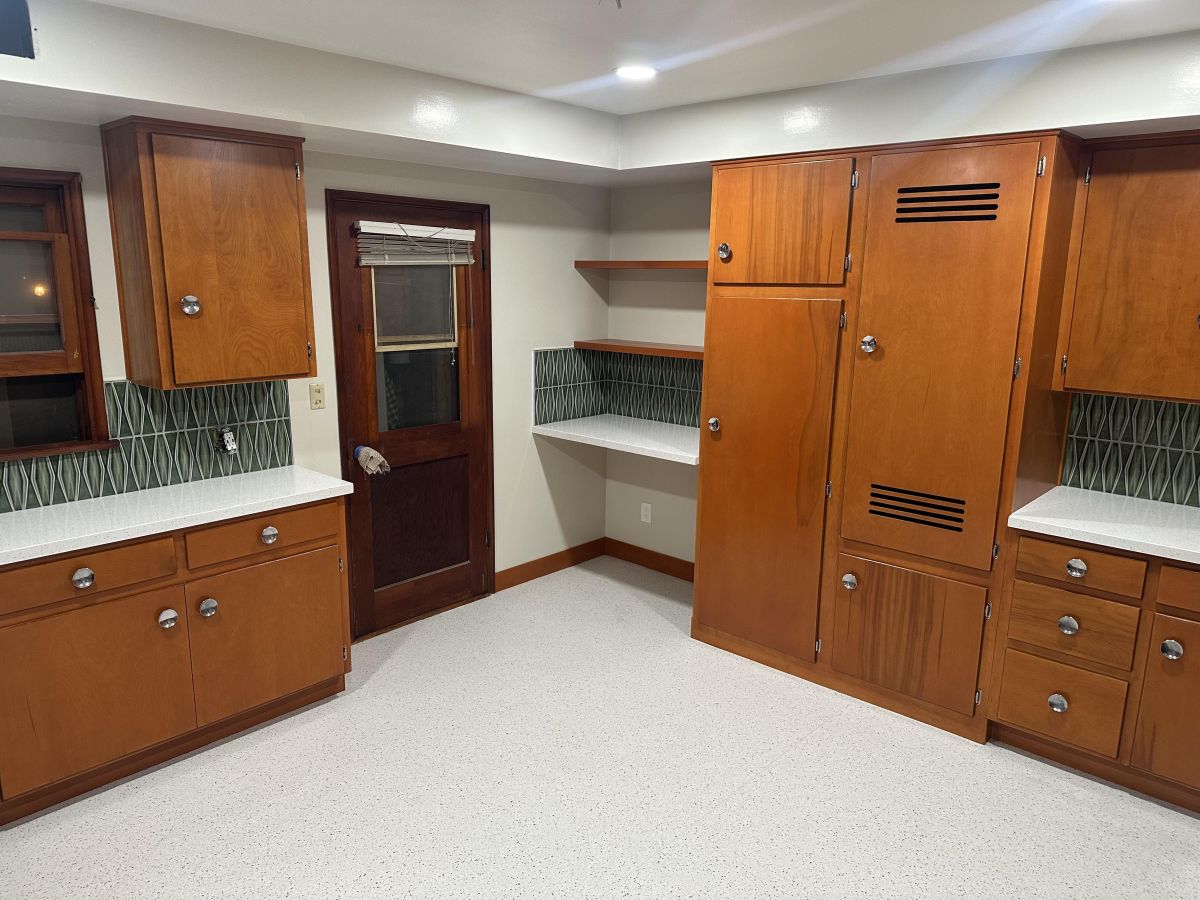
Changing the layout created gaps that the existing cabinetry could not fill. New spice and pan cabinets were added beside the range, with matching faces made to blend with the original woodwork.
Even the hardware became part of the preservation effort. The owner found used cabinet handles on eBay so the added sections could carry the same round pulls found across the older cabinets.
Old Storage Found New Jobs
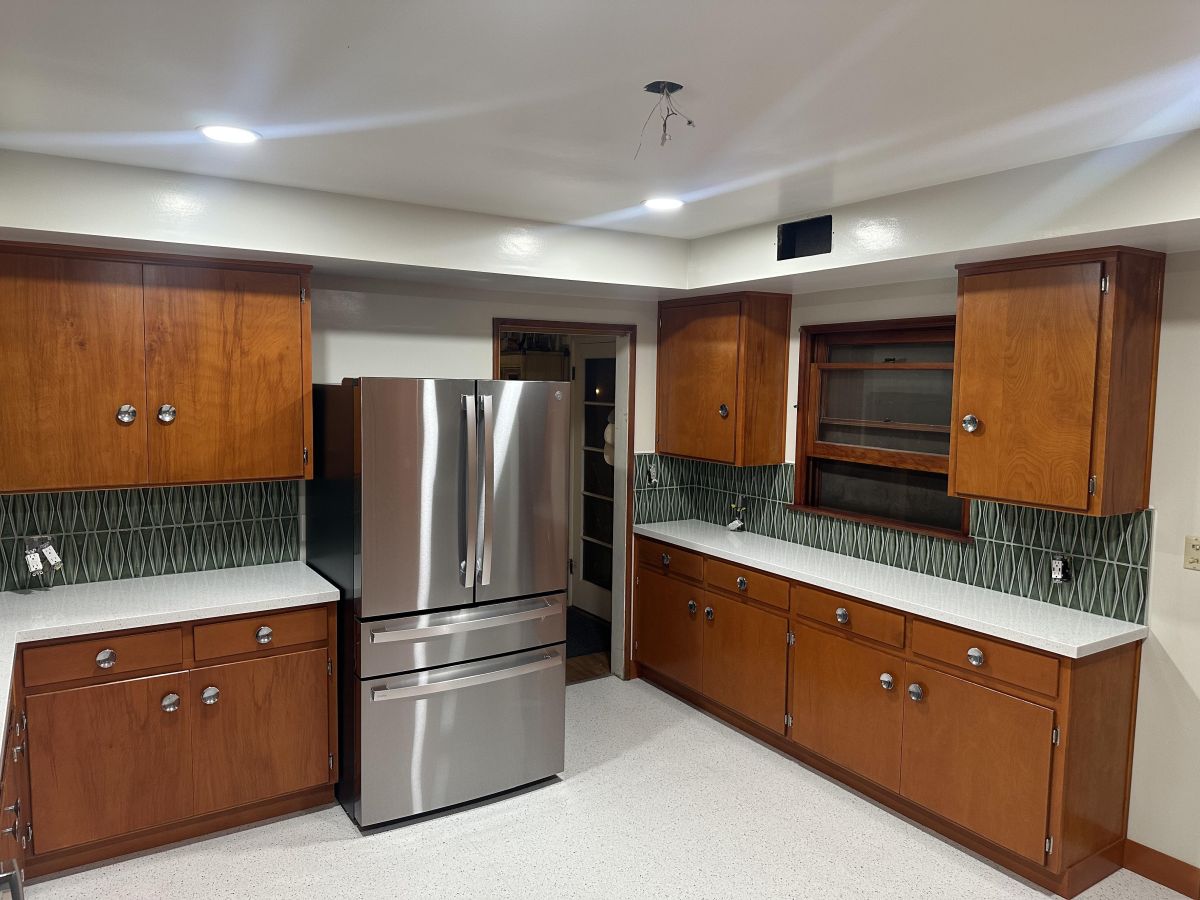
Tall cabinets remain one of the strongest features in the finished room. The former water-heater area became pantry storage, while the cabinet above the old laundry area returned to use as kitchen storage.
Open shelves fill another section of wall beside the tall cabinets. Instead of forcing a new wall of matching cabinetry into every gap, the remodel leaves breaks between the surviving wood pieces.
The Remodel Changed the Kitchen Without Erasing the 1950s
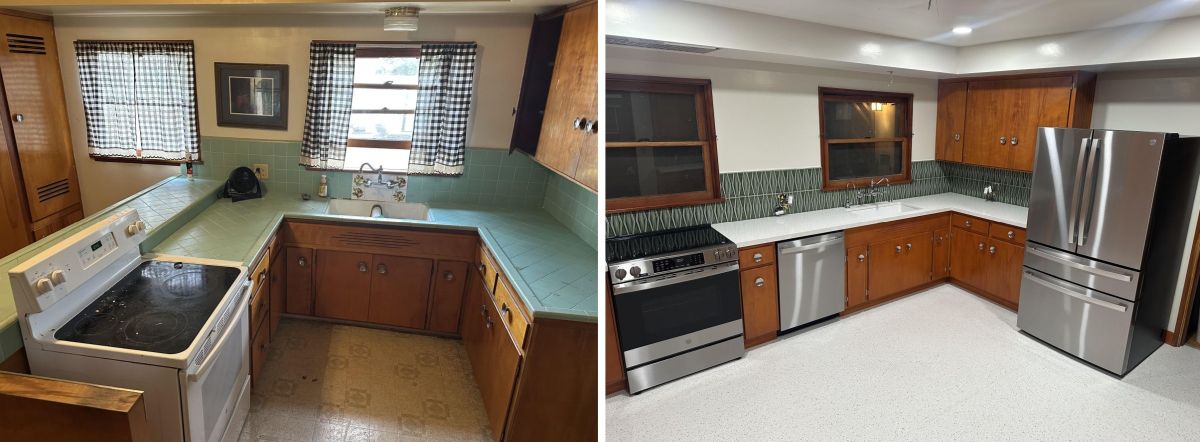
What makes the finished room unusual is not how much newer it looks, but how hard it is to tell where the old kitchen ends and the new work begins. Added cabinet fronts follow the proportions of the originals, while sourced hardware helps the new sections blend into the existing runs.
The result avoids turning preservation into a museum piece. The kitchen works with its 1950s cabinetry as part of a new layout, giving old woodwork another job rather than treating its age as a reason to remove it.
All credits go to Reddit user u/FarmerStrider.