

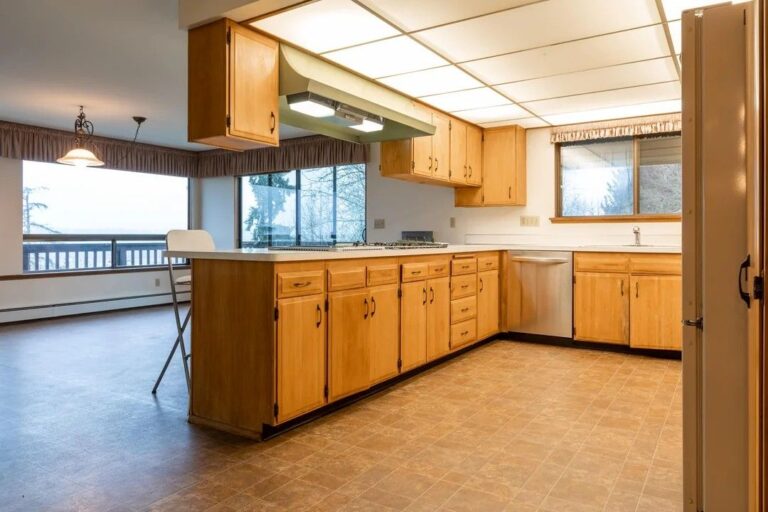


Want to replace a kitchen peninsula without losing the separation and work surface it provides? This South Seattle remodel, designed and built by Reddit user u/ModelRemodel, removed a peninsula with a cooktop, overhead hood, cabinets, and seating, then rebuilt the room around a large island with seating on two sides.

Instead of keeping the cooktop in the center of the room, the new layout moved it to the perimeter and opened the space above the former peninsula. TSS teak cabinets, dark wood uppers, Stratus Calacatta Bella quartz, and glossy blue-gray KitKat tile replaced the old honey-toned cabinets and pale counters, while the island took over as the main work and gathering surface.
Peninsula Put the Cooktop Between the Kitchen and Living Area

Wood base cabinets formed a long peninsula between the kitchen and the adjoining room, with the cooktop placed near its center. An oversized hood and cabinets hung from the ceiling above it, creating another layer between the two spaces even though the room had no full dividing wall.
Honey-toned cabinets continued around the sink wall, paired with pale counters and beige flooring. Fluorescent ceiling panels covered much of the kitchen ceiling, while large windows and the open room beyond brought daylight in from the other side.
Overhead Cabinets Extended Across the Opening

Viewed from the living side, the old peninsula functioned as both a kitchen boundary and a counter for seating. A narrow overhang provided space for stools, but the cooktop occupied the work surface on the opposite side and the hood dropped into the opening above.
Upper cabinets stretched from the wall toward the peninsula, including dark textured glass doors near the living area. Tall pantry cabinets flanked the refrigerator at the far end, while more wood cabinets covered the back wall. Storage was abundant, but much of it followed the perimeter and the overhead structure around the peninsula.
New Island Took Over the Center of the Room

Removing the peninsula created room for a broad rectangular island placed parallel to the main cabinet wall. White quartz covers the top and drops down both ends, while wood frames the seating openings rather than hiding them behind solid quartz panels.
Four stools fit across two sides, giving the island two seating directions instead of one long row. TSS teak cabinets surround the refrigerator and ovens, while dark upper cabinets mark the cooking wall. Model Remodel described the project as an effort to carry elements of the original home into the updated design, and wood remains a major material despite the full kitchen replacement.
Teak Lowers and Dark Uppers Split the Cooking Wall

Flat-front teak drawers run beneath the cooktop, while dark wood cabinets sit above. Long black pulls cross both finishes, linking the two cabinet colors without making the doors match.
Glossy blue-gray KitKat tile fills the wall around the cabinetry and shelving. A slab of the pale quartz rises behind the cooktop, separating the cooking surface from the textured tile and repeating the counter material on a vertical plane.
Open Shelves Break Up the Upper Cabinets

Dark upper cabinets stop short of the counter, leaving space for white shelves supported by thin black metal frames. Cups, bowls, plates, oils, and small kitchen items remain visible against the narrow blue-gray tile.
The cooktop now sits on the perimeter rather than on the former peninsula. Quartz provides uninterrupted counter space on both sides, while the hood rises between dark cabinets. The shelf across the cooking zone became one of the details discussed in the Reddit thread, with commenters debating its placement near the cooktop.
Refrigerator and Double Ovens Anchor Opposite Ends

Tall teak cabinetry surrounds the refrigerator on one side and the double ovens on the other, framing the working section between them. The sink remains under the window, with the dishwasher tucked below the counter and drawer storage extending along the cooktop wall.
Removing the old peninsula also changed the route through the kitchen. A wide aisle now runs between the perimeter counters and island, while the cooktop, sink, refrigerator, and ovens occupy separate parts of the room instead of placing the cooking surface in the opening toward the living area.
Metal Frames Turn the Shelves Into Part of the Cabinetry

Close views show how the open shelving connects to the dark upper cabinets. Black metal frames drop from the cabinet bottoms and wrap around thick white shelves, leaving the blue-gray tile visible behind dishes and serving pieces.
Wood grain on the upper cabinet fronts runs across broad slab doors, contrasting with the narrow vertical ridges in the tile. Black frames, pulls, bowls, bottles, and the range hood repeat the same dark finish across the cooking wall.
Island Replaced the Barrier Without Filling the Whole Opening

From the former living side, the change in layout becomes clear. The old peninsula and suspended cabinetry are gone, leaving a direct view from the dining area across the island to the sink and cooking wall.
The island still defines where the kitchen starts, but people can move around both ends. Seating occupies the near end and one long side, while the remaining sides face the work zones. A large woven pendant marks the island from above without rebuilding the visual barrier created by the former hood and cabinets.
Wood Trim Frames the Waterfall Counter

The island’s seating detail combines quartz, wood, dark cabinetry, and leather rather than treating the waterfall counter as one solid white block. Quartz forms the top and outer side, while exposed wood lines the inner edge around the stools.
Tan leather seats bring another brown tone beside the teak cabinets and wood flooring, while slim black steel bases connect with the cabinet hardware and dark cooking wall. The detail repeats the material mix used across the kitchen in one small section of the island: pale stone, wood, black metal, and dark panels.
Image credits: Model Remodel via Reddit.