

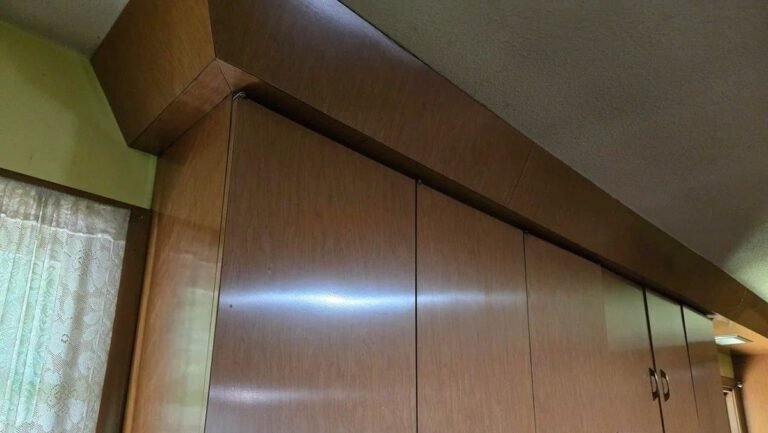


Most kitchen cabinets are designed around rectangular boxes. This late-1960s kitchen takes a different approach, with cabinetry that projects across the ceiling, turns through angled corners, and continues into a shaped peninsula.

Reddit user u/zeerez shared the kitchen from a house built in the late 1960s. The downstairs has never been renovated, leaving the cabinet arrangement in place.
Cabinets extend into oversized structures at the ceiling, change direction around the cooking area, and continue into a peninsula built with angles and curves. The cabinet boxes, ceiling structures, range surround, and peninsula connect across the room instead of reading as separate sections.
Upper Cabinets Extend Into the Ceiling

Upper cabinets stop below broad wood-clad structures that extend to the ceiling. These sections project past the cabinet doors, creating a larger footprint above than the storage below requires.
The same construction continues across several sections of the kitchen. Near the window, the enclosure turns with the cabinet run. Above the cooktop, another section drops around the range hood and connects it with the surrounding cabinetry.
The homeowner noticed the unusual construction, describing the cabinets as having “a larger footprint on the ceiling than necessary.” One commenter pointed out that the extra footprint was part of the design.
Flat cabinet fronts add another period detail. Small dark pulls sit near the edges, while the wood-look finish continues across doors, drawer fronts, and the structures above.
Peninsula Breaks Away From the Standard Rectangle

Straight cabinet runs give way to several angles around the peninsula.
Cabinet faces turn near the end instead of meeting at a square corner. The countertop follows the change in direction before ending in a broad curve. Below, a raised base projects past the cabinets and traces the peninsula with metal edging.
Angles also appear beside the cooktop, where drawer fronts meet the cooking area on a diagonal.

Those shapes stood out in the Reddit discussion. One commenter pointed to the angled drawer fronts as an unusual detail, while another singled out the peninsula’s angles and foot space. Another compared the kitchen to The Jetsons, prompted by the combination of slab fronts, curves, angles, and built-in forms.
More than five decades after the house was built, the kitchen still holds its oversized ceiling structures, angled cabinet sections, curved counter edges, and shaped peninsula in one intact arrangement.
Would you have guessed these cabinets date to the late 1960s?
All credits go to Reddit user u/zeerez.