

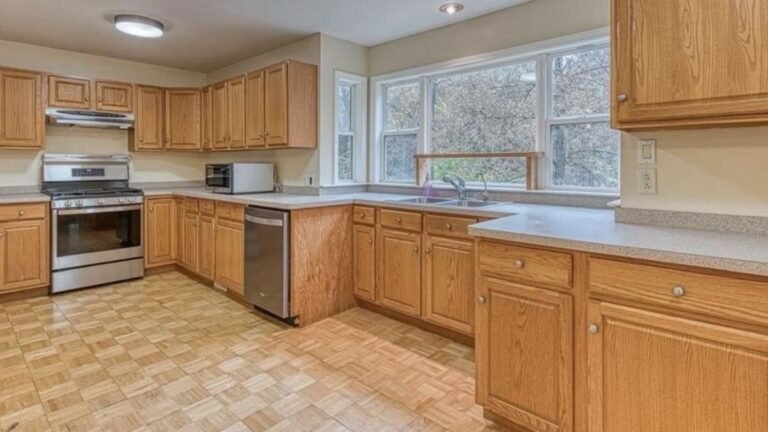


Honey oak cabinets lined the walls, parquet flooring covered a large open area, and the kitchen had more empty floor than usable counter space. The sink sat beneath a wide bay window, while the dishwasher was far enough away to make cleaning up a nuisance.
When the homeowners decided to remodel, they made an unexpected choice. Instead of expanding the kitchen, they moved one wall forward by 3 feet, giving up floor space that most homeowners would want to keep.
Reddit user u/abq80 shared the before-and-after renovation, revealing a 94-inch quartz island, new cabinetry in Diamond’s Retreat finish, and seating for four. The reduced kitchen now has more places to prepare food and store supplies, but how did losing 3 feet make room for an island that large?
The Original Kitchen Had Oak Cabinets and a Large Empty Floor
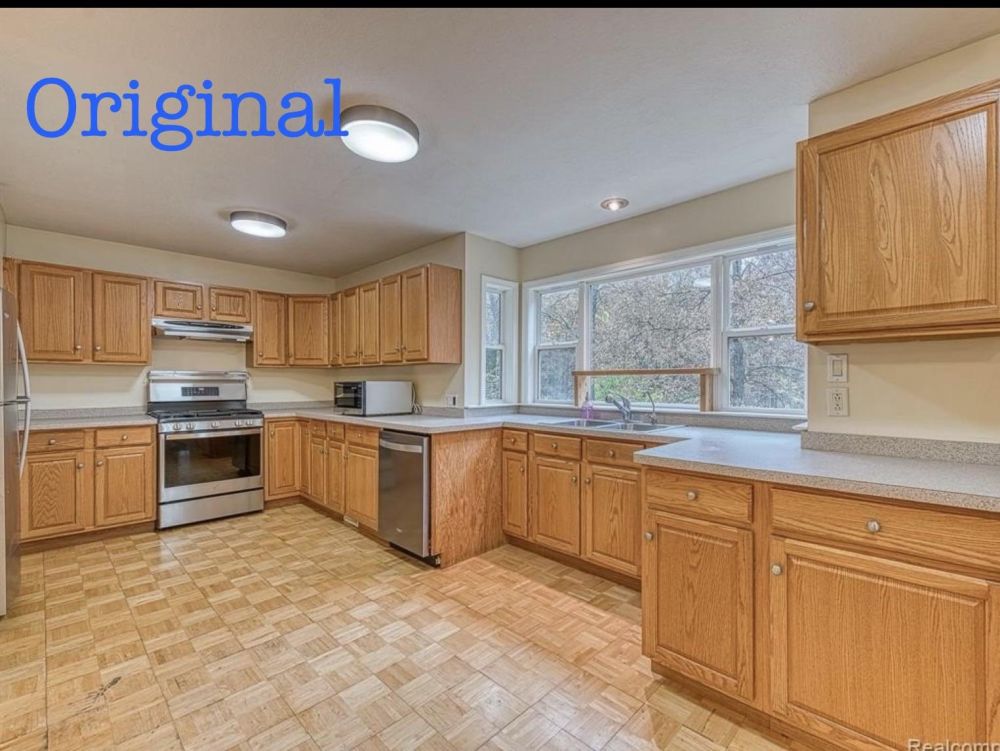
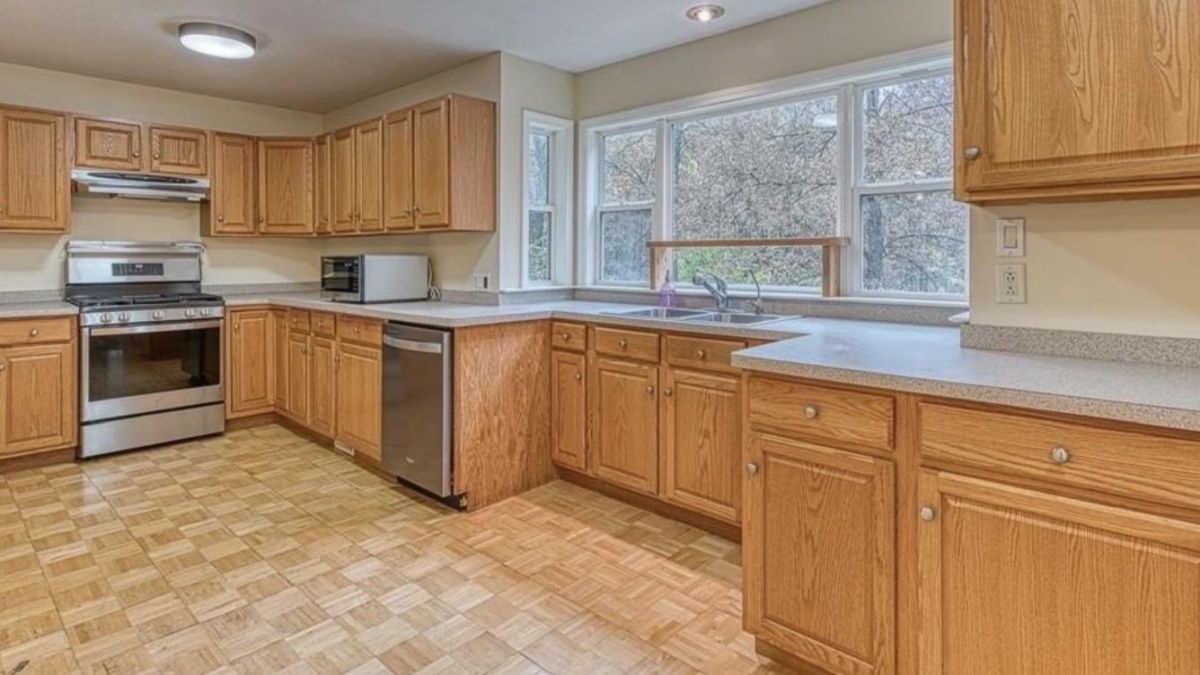
Honey oak cabinets ran along three sides of the kitchen, topped with pale speckled countertops. A stainless steel range stood against the back wall, with the dishwasher positioned around the corner from the sink.
The wide bay window brought daylight over the sink, but the counter beneath it was divided into separate sections by the cabinet arrangement. Parquet flooring, flush-mount ceiling lights, and wood cabinet doors gave the room its dated appearance.
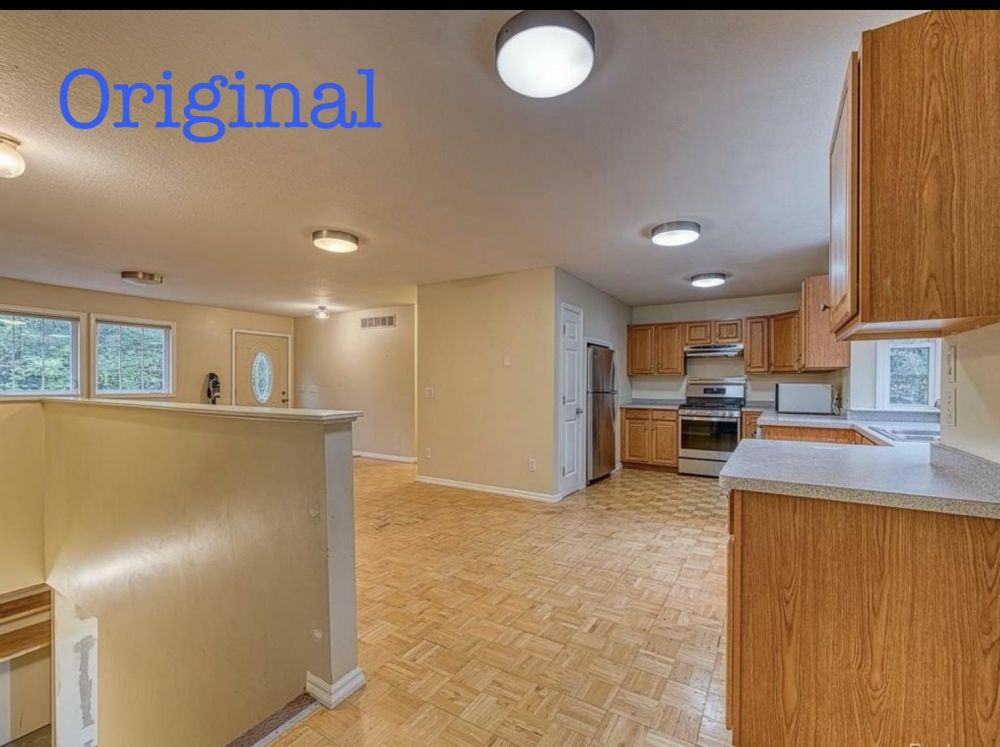
Viewed from the adjoining space, the problem becomes clearer. A half-wall bordered the basement staircase, while a broad stretch of parquet flooring separated it from the cooking area. There was no island, no central prep surface, and little storage outside the perimeter cabinets.
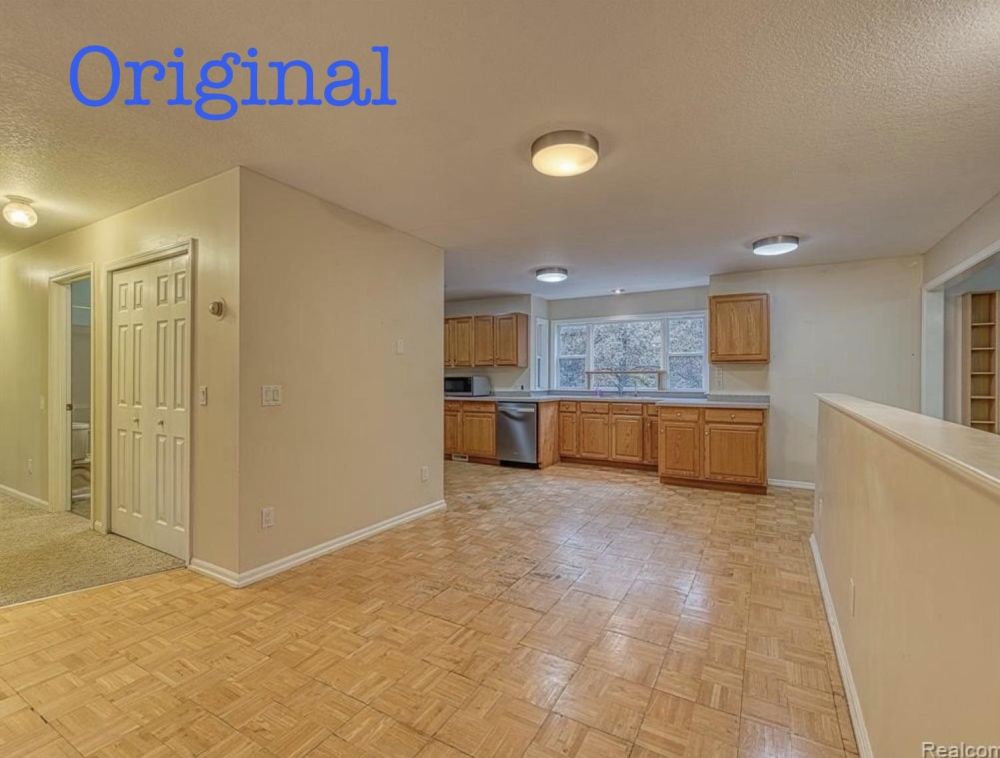
The kitchen extended across an open area beside a projecting interior wall. Although the room had plenty of square footage, the appliances and counters were concentrated along the far end, leaving much of the floor without a purpose.
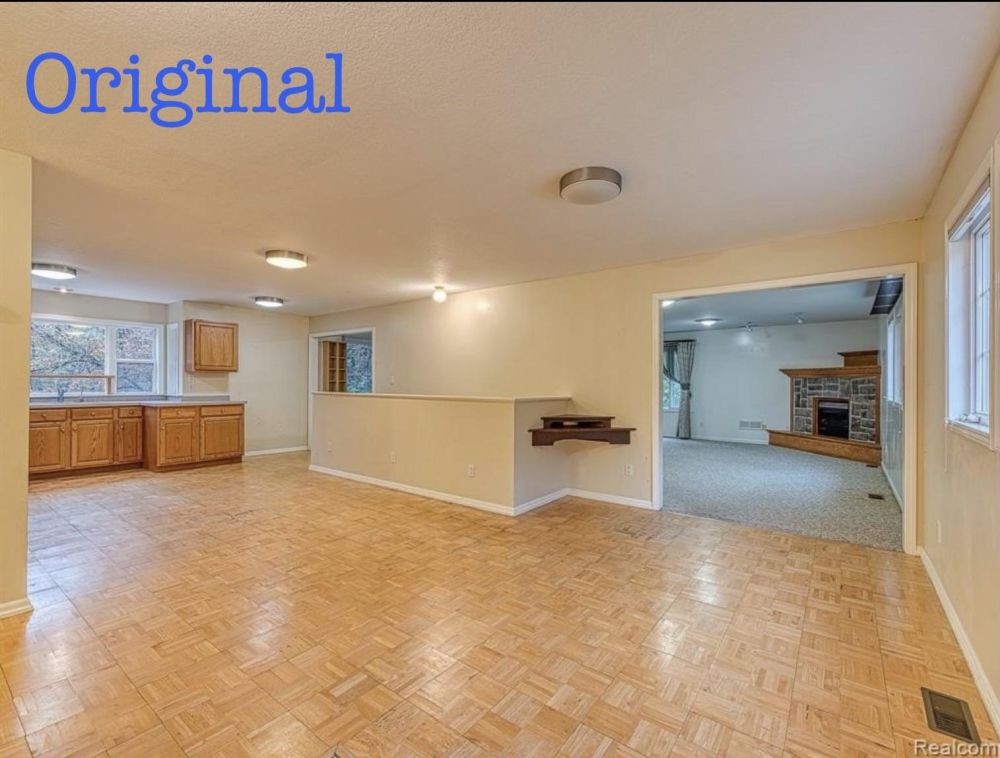
From the opposite side, the original kitchen connected to the adjoining living space through a large opening. The half-wall remained beside the staircase, with the bay window and oak cabinets visible across the room.
They Reduced the Kitchen by 3 Feet and Added a Large Island
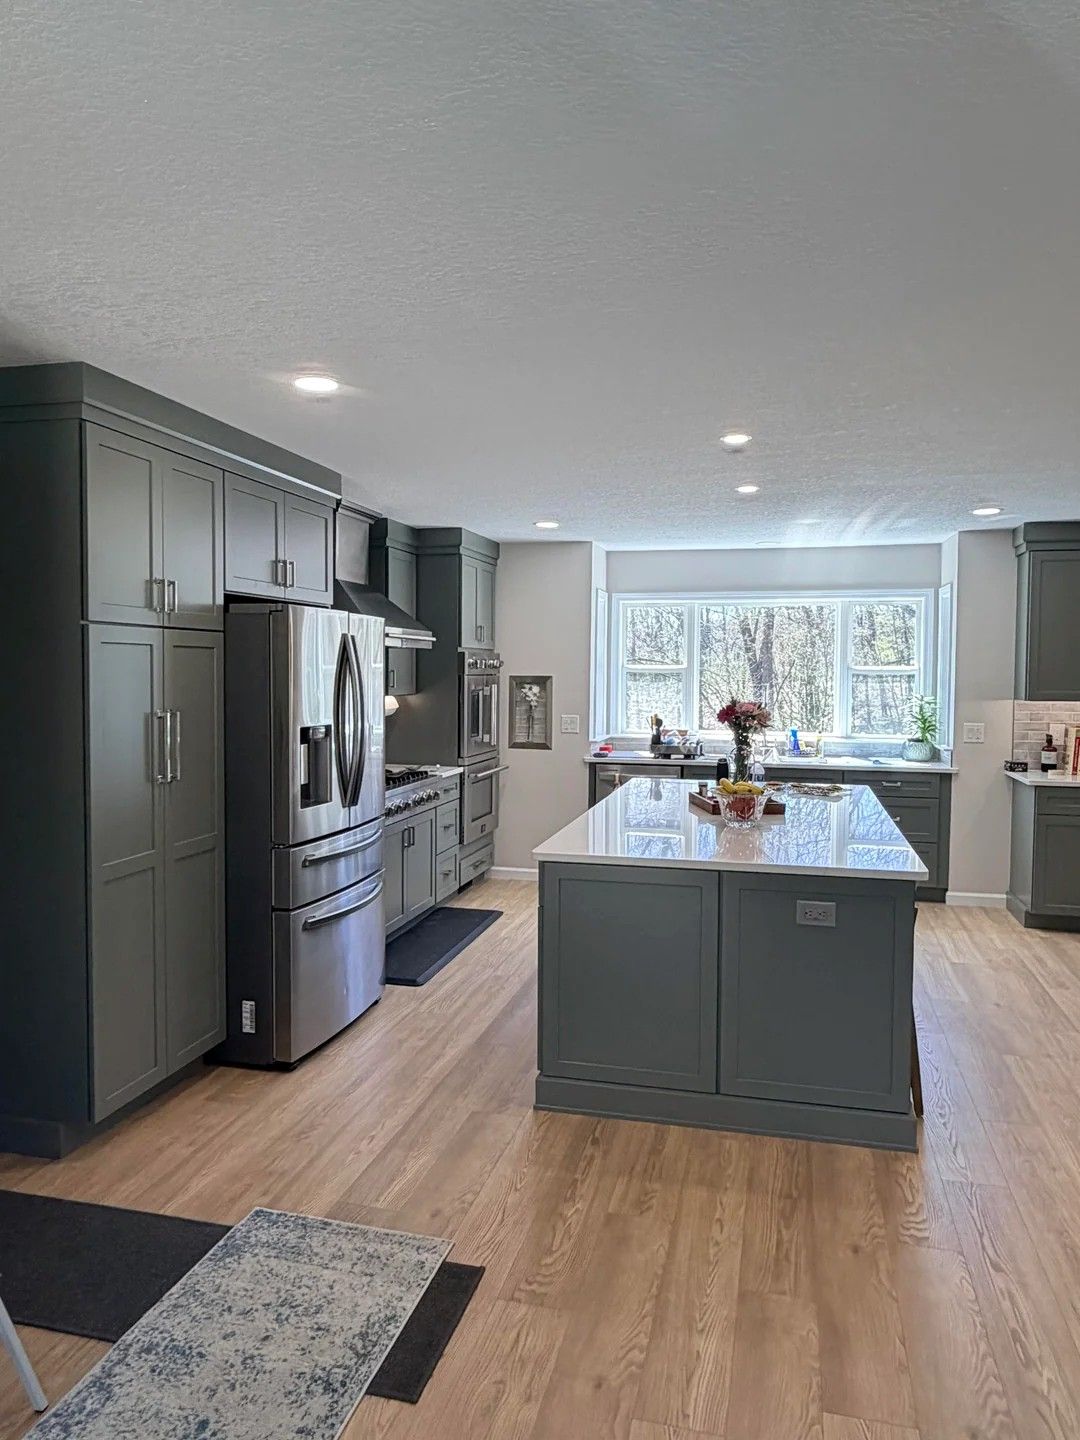
During the renovation, one wall was brought forward by 3 feet to create a straight wall. The space gained on the other side is intended for a future primary bathroom remodel.
Despite losing that floor area, the kitchen now accommodates a 51-by-94-inch island. A white quartz countertop covers the gray-green base, while tall cabinets and a new appliance arrangement occupy the wall beside it.
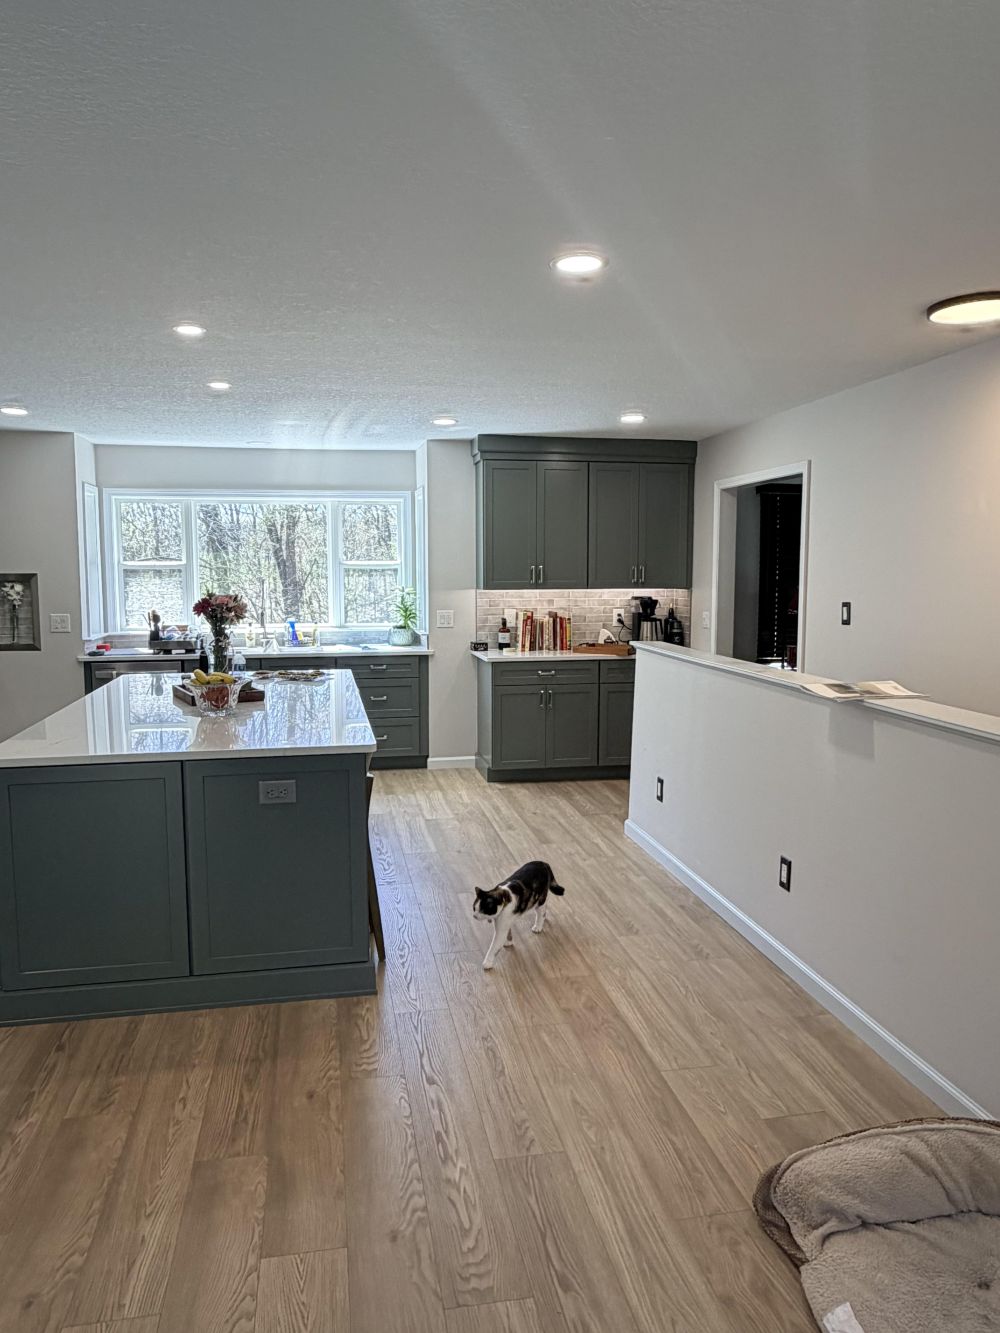
The island has no sink or cooktop, leaving its entire surface available for food preparation and serving. Its position also creates a direct work area between the range and sink, replacing the vacant center of the old kitchen.
Underfoot, wood-look plank flooring replaces the original parquet. The owner considered refinishing the wood but said several areas were worn through or damaged.
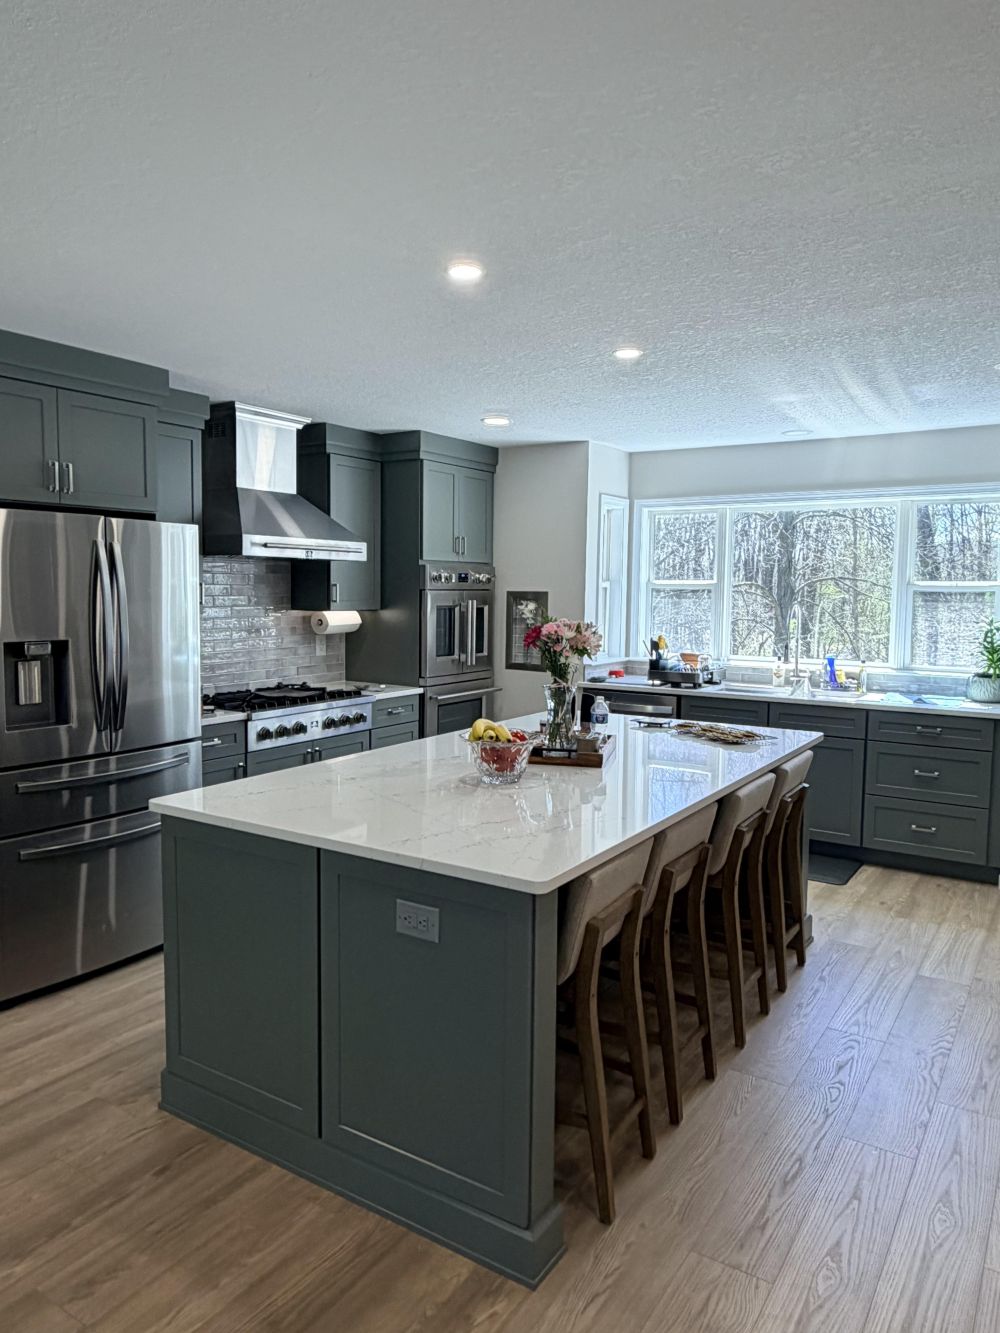
Four Nathan James counter stools fit beneath the island’s 21½-inch overhang. The homeowner explained that the contractor built a support wall behind the cabinets, with three braces extending beneath the quartz and side panels providing further support.
The island also contains the trash storage, keeping the main counter runs free for appliances and kitchen work.
Honey Oak Cabinets Were Replaced With Diamond’s Retreat Finish
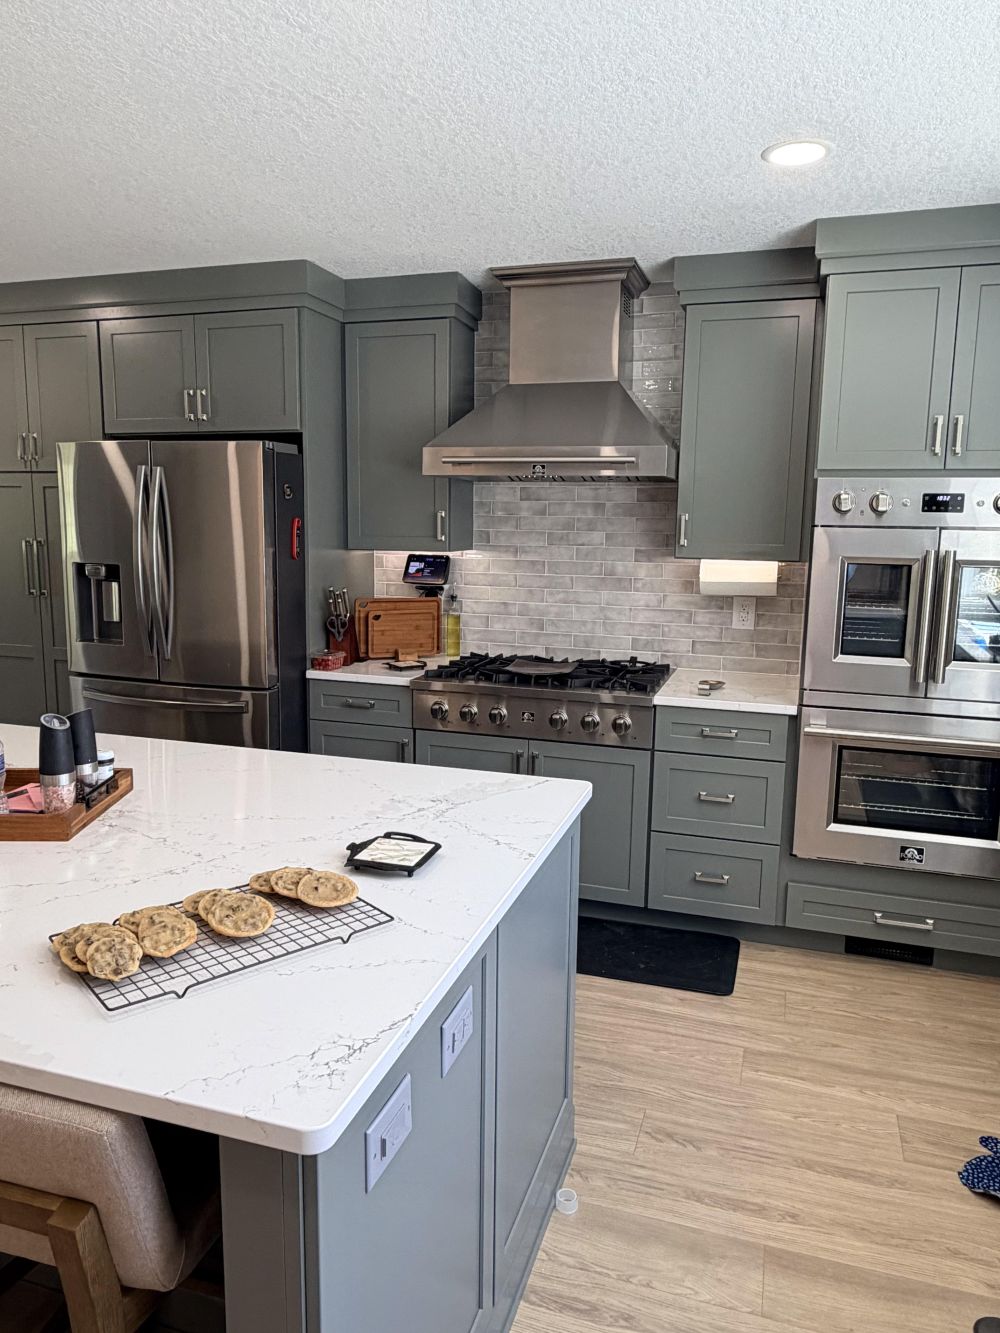
The new cabinetry uses Diamond’s Retreat finish, a muted gray-green that appears closer to charcoal gray in some photographs and takes on a blue-green cast in others. White quartz counters and pale flooring contrast with the darker cabinet fronts.
On the cooking wall, a stainless steel range sits beneath a broad metal hood. Gray rectangular backsplash tiles cover the wall between the counters and upper cabinets, extending behind the hood.
A tall refrigerator and pantry cabinetry occupy one side, while a Forno double wall oven with French doors stands on the other. The oven also has an air-fryer feature, according to the homeowner.
The Kitchen Lost Three Feet but Gained a New Layout
The before photos show honey oak cabinets, a small peninsula, and a wide stretch of parquet flooring between the cooking area and adjoining room. After moving one wall three feet, the homeowners fitted a 94-inch island into the redesigned kitchen without closing off the walkway.
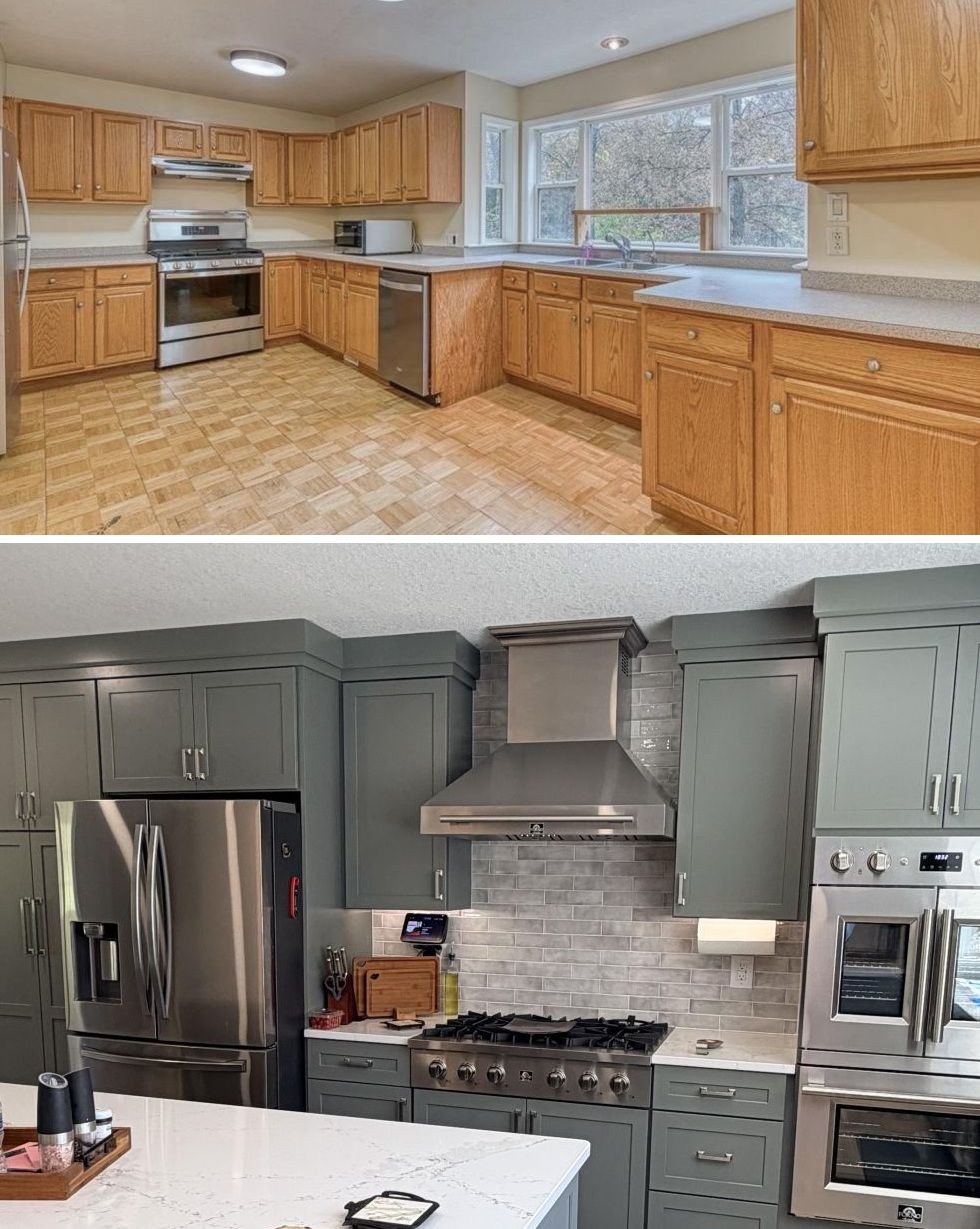
The new cooking wall brings a large gas range, stainless steel hood, and built-in ovens into one section. Gray Retreat cabinets extend to the ceiling, replacing the short oak uppers and leaving no open gap above them.
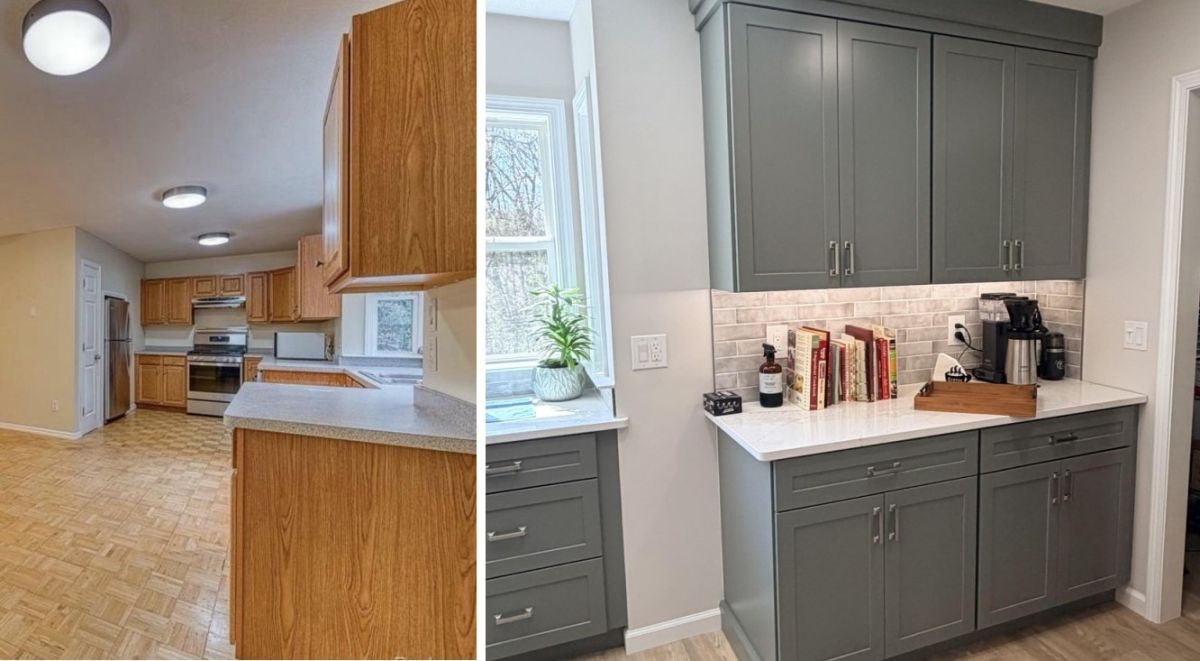
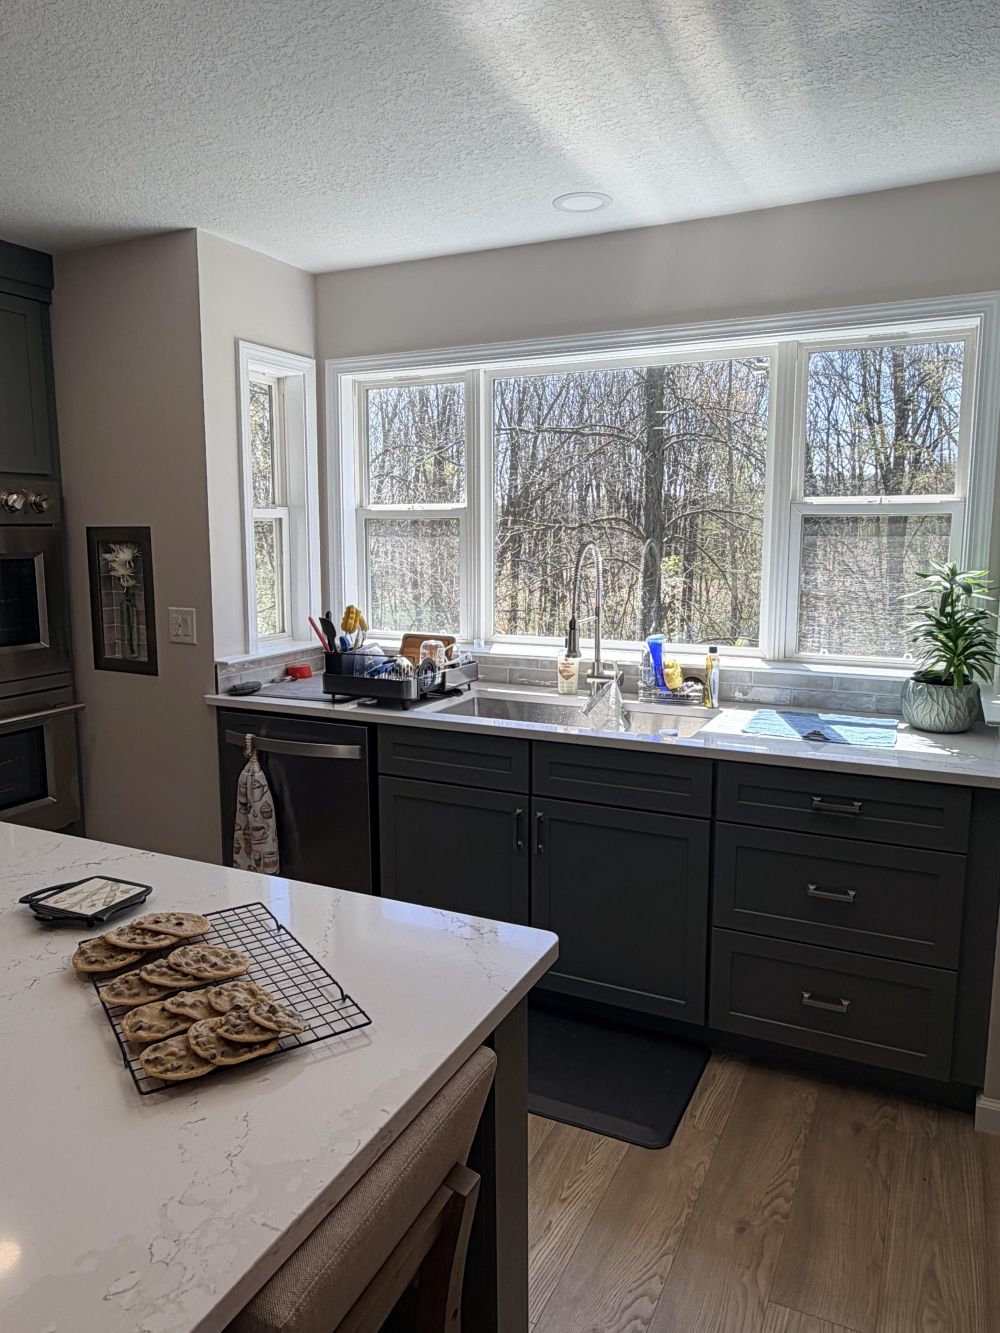
A separate counter beside the window now holds the coffee maker and cookbooks, with drawers and cupboards beneath. The before-and-after images show how the new arrangement uses the space beside the window for storage rather than leaving it as an open counter.
Would you give up three feet of kitchen space if it meant gaining a 94-inch island and more storage?
Image credits go to u/abq80