

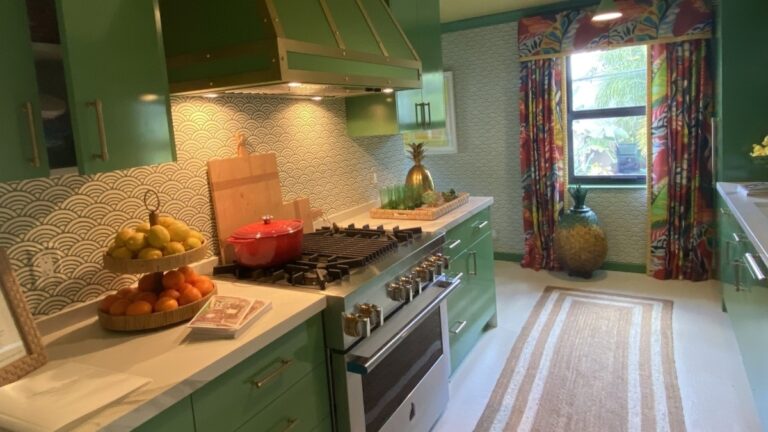


Modern kitchens continue moving beyond all-white designs without returning to the heavy traditional styles of the past. Wood veneers, charcoal finishes, smoked glass, concrete textures, matte black cabinetry, integrated lighting, and mixed materials now appear in combinations that make each layout feel distinct rather than built from a standard formula.

These kitchens show how designers are using contrast instead of uniform finishes. Open shelving replaces some upper cabinets, oversized islands become the center of the room, display storage sits beside concealed pantry walls, and statement range hoods anchor the layout. Natural wood, stone, metal, glass, and textured surfaces work together to create kitchens that feel layered without relying on white cabinetry as the dominant feature.
Glass Cabinets Turn Everyday Dishes Into Display

Glass-front upper cabinets replace solid doors across one wall, allowing white dinnerware and serving pieces to become part of the kitchen design. Shaker-style cabinetry keeps the room traditional, while dark stone countertops and a dramatic marble backsplash introduce contrast against the painted finish. A large island extends the same stone surface across the center of the room, creating a continuous preparation and dining area.
Open cubbies built into the island provide quick access to plates, reducing the need to open cabinet doors during meals. A suspended range hood with warm metal cladding becomes the focal point, while under-cabinet lighting highlights the stone textures and separates the work surfaces from the darker wall color.
Walnut Cabinets Balance Black Stone

Tall walnut cabinetry surrounds the refrigerator and built-in appliances, giving the storage wall the appearance of custom furniture instead of standard kitchen cabinets. The island combines waterfall black stone with walnut panels, creating two distinct materials within a single piece. White glass display cabinets break up the darker finishes and provide visual balance across the back wall.
Open shelving beside the display cabinets introduces another storage layer for dishes and decorative objects without overwhelming the room. The layout keeps the main work zone compact while the island becomes both a cooking surface and the social center of the kitchen.
Copper Range Hood Becomes the Focal Point

A sculptural copper range hood draws attention before any other element in the room. Painted shaker cabinets, long drawer fronts, gray countertops, and a full-height stone backsplash create a restrained palette that allows the metal hood to stand apart without competing finishes.
Glass-front cabinets display glassware across one end of the kitchen, while the sink wall remains clean and uninterrupted. Long horizontal handles emphasize the width of the cabinetry, and layered task lighting keeps every work surface illuminated beneath the upper cabinets.
Freestanding Island Replaces a Built-In Block

Instead of installing a fixed island with matching cabinetry, this kitchen centers around a furniture-style worktable. Open shelves below the tabletop store cookware, books, and glass containers, while the surrounding cabinets maintain a traditional appearance with framed doors and drawers.
A suspended pot rack above the island adds storage without occupying cabinet space. Open shelves, chalkboard panels, and decorative containers spread storage across the room, giving the kitchen the character of a working pantry instead of a single wall of cabinetry.
Island Vent Hood Defines the Open Layout

A ceiling-mounted stainless vent hood establishes the cooking zone without blocking views across the room. Wood-look cabinetry wraps the perimeter, while matte upper cabinets reduce visual weight and keep the horizontal lines uninterrupted. The large peninsula extends into a dining counter with seating for two, replacing the need for a separate breakfast table.
Continuous under-cabinet lighting stretches across the backsplash, giving the work surfaces a clean, uninterrupted appearance. Integrated appliances disappear into the cabinetry, allowing the island and vent hood to remain the dominant architectural features.
Concrete Island Creates Two Levels of Workspace

The island combines a raised concrete-look preparation surface with a lower dining extension, separating cooking from casual meals without adding another table. White cabinetry and integrated storage surround the island, while dark tile provides contrast behind the cooking wall.
The layered countertop creates distinct work zones within a compact footprint. Open display shelves beneath the dining surface keep everyday dishes close at hand while maintaining the clean geometry of the island.
Open Display Wall Replaces Upper Cabinets

Instead of filling the wall with upper cabinets, this layout uses illuminated open shelving framed by dark wood panels. Decorative bowls, glassware, and serving pieces become architectural elements rather than hidden storage. Long base cabinets maintain clean horizontal lines beneath the shelving, allowing the display wall to remain the visual centerpiece.
The oversized island mirrors the same restrained palette with flat-panel cabinetry, integrated storage, and a seamless countertop. Warm lighting inside each shelf niche adds depth across the wall while balancing the darker finishes throughout the room.
Concrete and Wood Finishes Replace Matching Cabinets

Concrete-look lower cabinets meet vertical wood-grain upper cabinets instead of repeating one finish across every surface. Matte black walls frame the lighter materials, while slim black countertop edges outline the L-shaped layout. Full-height pantry doors extend to the ceiling, creating uninterrupted storage with almost invisible seams.
Integrated cooktop and sink disappear into the dark countertop, allowing the cabinet finishes to carry most of the visual weight. Long black pulls reinforce the vertical proportions, while the limited color palette keeps attention on texture instead of decoration.
Display Storage Moves Beside the Cooking Zone

Glass-front cabinets, open shelves, and closed storage share the same wall instead of separating display pieces into another room. Marble-look countertops continue into the backsplash, forming one uninterrupted surface behind the sink and cooktop. Dark lower cabinets ground the composition while painted upper cabinets brighten the workspace.
Open shelving creates quick access to dishes, serving pieces, and glassware without sacrificing enclosed storage. Large stainless range hood anchors the cooking area and divides the display cabinets into balanced sections.
Floating Upper Cabinets Stretch Across the Wall

Handleless upper cabinets extend across almost the full width of the kitchen, creating one long horizontal line above the work surface. Black stone countertops continue into the island, where fine white veining becomes the dominant surface detail. Warm butcher block adds another work area without competing with the stone.
Flush induction cooktop and integrated sink reduce visual interruptions across the island. Dark backsplash reflects under-cabinet lighting and increases the sense of depth behind the countertop.
Walnut Island Softens Matte Cabinetry

Walnut countertop introduces warmth into a kitchen dominated by matte gray cabinetry and black stone work surfaces. Wall oven stack, built-in wine storage, and tall pantry units form one continuous storage wall with few exposed appliances. Black pendant lights reinforce the darker finishes above the island.
Slim floating shelf provides display space without interrupting the clean cabinet lines. Mixed finishes allow wood to stand out as a furniture element within an otherwise restrained palette.
Ceiling Hood Suspends Above the Island

Large suspended hood becomes part of the architecture instead of attaching directly to the wall. Continuous walnut countertop runs across the island, while black storage below creates strong contrast with the lighter cabinetry surrounding it. Integrated gas cooktop sits flush within the wood surface, keeping preparation space open.
Planter climbing toward the hood introduces living greenery into the center of the kitchen instead of limiting plants to windowsills. Full-width lighting beneath the hood illuminates the sink wall without visible fixtures.
Dark Walls Frame Light Cabinetry

Deep brown walls surround painted cabinets, allowing the lighter fronts to stand apart without relying on bright colors. Black range hood, charcoal stone countertop, and full-height backsplash form one continuous cooking zone that stretches across the wall.
Tall oven cabinet balances the range hood on the opposite side, creating symmetry across the layout. Open vertical shelf beside the oven adds display storage without expanding the cabinet footprint.
Oversized Hood Becomes the Centerpiece

Large black range hood dominates the wall while illuminated glass cabinets balance its visual weight from the opposite side. Cream shaker cabinets pair with long stainless handles that emphasize drawer width and cabinet height. Continuous stone backsplash creates one uninterrupted background behind the cooktop.
Open metal rack behind the burners replaces bulky upper cabinets with accessible storage for spices and cooking tools. Vertical light strips behind the hood strengthen its sculptural form after dark.
Black and Concrete Finishes Replace Wood Accents

Concrete-look wall panels combine with matte black cabinetry and white tall units instead of introducing warm wood across the room. Vertical wood strips on selected cabinet fronts create rhythm without covering every surface. Floating upper cabinets continue the horizontal emphasis above the sink wall.
Tall cabinet bank integrates appliances into one uninterrupted storage wall. Open niche above the white cabinets introduces greenery without interrupting the clean cabinet fronts.
Black Island Contrasts With White Cabinetry

White perimeter cabinets surround dark island cabinetry, creating clear separation between preparation and storage zones. Thick marble-look countertop wraps the island and provides seating for three without adding another dining table. Black range hood connects with the darker base cabinets across the room.
Large crystal pendants become decorative focal points above the island while under-cabinet lighting highlights the textured stone backsplash. Tall appliance wall keeps ovens and refrigeration together, leaving the cooking wall open.
Stone Island Extends Beyond the Base Cabinets

Black marble-look countertop projects beyond the supporting cabinetry to create a cantilevered dining surface. Brass metal detailing beneath the stone introduces contrast without competing with the dramatic veining. Matching stone continues across the cooking island, connecting both workstations through material instead of shape.
Open shelving along the back wall replaces rows of upper cabinets with illuminated display storage. Matte black cabinetry allows the stone surfaces and brass details to remain the strongest elements in the room.
Open Shelving Replaces Upper Cabinets

Long floating shelves span the sink wall, providing display space for dishes, glassware, and serving pieces without enclosing the wall with cabinets. Black stone countertop, backsplash, and lower cabinetry create one continuous surface across the entire preparation area. Brass shelving supports introduce warm metallic accents between the dark finishes.
Built-in oven integrates into the tall cabinet beside the shelving, concentrating appliances along one side of the kitchen. Vertical light strips behind the shelves increase depth and highlight the objects on display.
Dining Table Extends From the Cabinet Run

Walnut dining table connects directly to the cabinetry, forming one continuous furniture composition instead of placing a separate table in the center of the room. Glass display cabinets span the upper wall while illuminated drawers beneath reveal organized storage inside the base units.
Matte gray countertop runs uninterrupted around the L-shaped layout, with under-cabinet lighting defining the work surfaces. Warm walnut veneer softens the darker walls and balances the glass display storage above.
Hidden Pantry Blends Into the Cabinet Wall

Full-height walnut cabinetry conceals a pantry with retractable doors that reveal drawers, shelves, and countertop workspace inside. Open shelving surrounding the appliance wall displays dishes and decorative pieces while maintaining the same wood finish across the entire elevation.
Large island combines pale stone with dark cabinetry, creating contrast between the central workspace and surrounding storage. Continuous lighting beneath the shelving and inside the pantry highlights the wood grain and increases visibility without exposed fixtures.